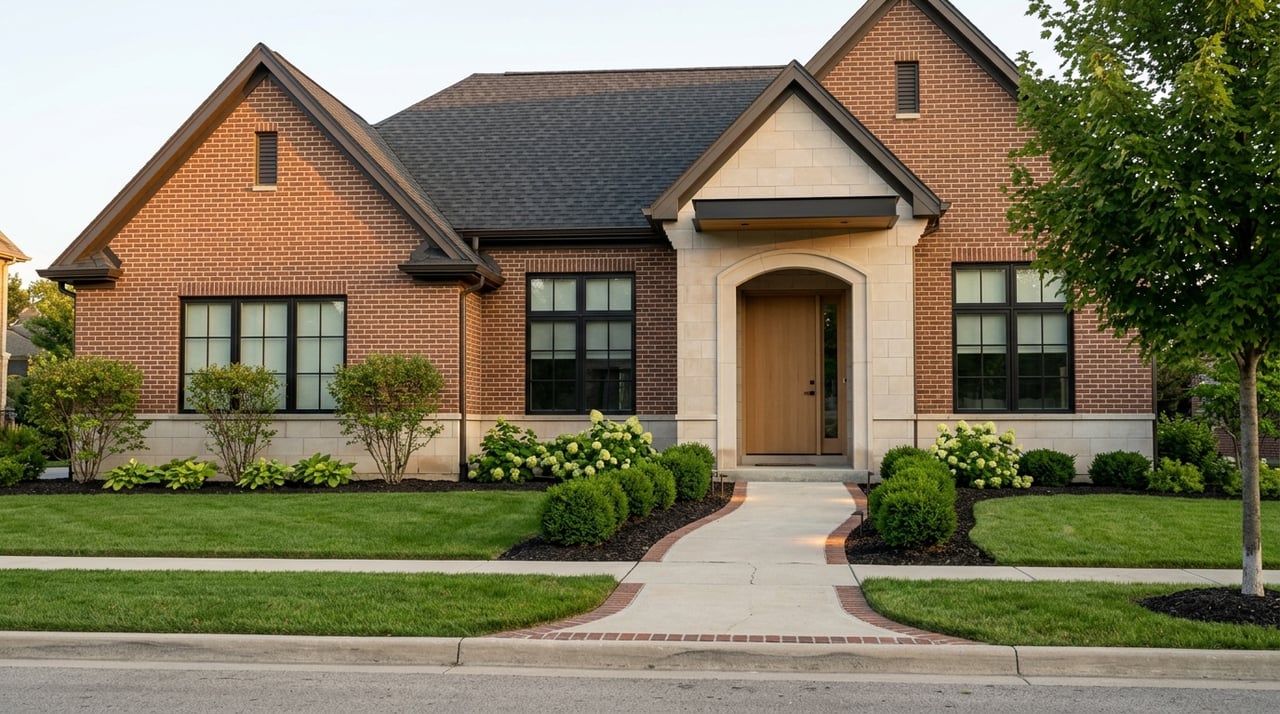
If you have ever driven through Birmingham and thought, “Why does one house feel turnkey while another feels like a long-term stewardship project?” you are already reading architecture the way smart buyers do. In Birmingham, style often tells you more than curb appeal alone, including likely age, layout cues, renovation flexibility, and whether exterior changes may face added review. If you know what to look for, you can shop with more confidence and fewer surprises. Let’s dive in.
Why architecture matters in Birmingham
In Birmingham, architectural style is not just a design preference. It can be a practical clue about how a home lives, what details may be original, and how future updates may need to be handled.
The city’s current historic design materials specifically address Colonial Revival, Tudor Revival, Craftsman, Prairie, Ranch, and contemporary construction in historic districts. That matters because buyers are often choosing not only a house, but also a maintenance profile, a renovation path, and a level of design oversight.
Michigan law also adds an important layer. If a home is in a local historic district, work that affects the exterior appearance of the resource requires a permit and review, while the commission generally reviews exterior features rather than interior arrangements.
Read the house before you tour it
Before you focus on countertops or paint colors, start with the exterior form. Roof shape, window pattern, entry placement, porch depth, and chimney size can all help you understand what kind of house you are walking into.
In Birmingham, that first read can help you ask better questions. You may be able to spot whether a home likely has a formal traditional layout, a more segmented floor plan, easier single-level living, or an infill design that will need to be judged by how well it fits the block.
Colonial Revival homes
Colonial Revival homes in Birmingham are typically described by the city as rectangular in form, with hipped or side-gabled roofs, centered entries, paired windows, porticos, pilasters, fanlights or sidelights, shutters, and sometimes denticulated cornices. The overall look is balanced and symmetrical.
For you as a buyer, that usually points to a more formal main level and a traditional room arrangement. That is a practical inference from the centered entry, paired windows, and even massing.
These homes can offer strong visual order and enduring street presence. They may also come with more trim, window detail, and exterior elements to maintain over time.
What to notice in Colonial Revival homes
- Symmetry from left to right
- A centered front door with decorative surround
- Paired or evenly spaced windows
- Traditional trim details at the roofline or entry
- Signs that original proportions have been preserved
Tudor Revival homes
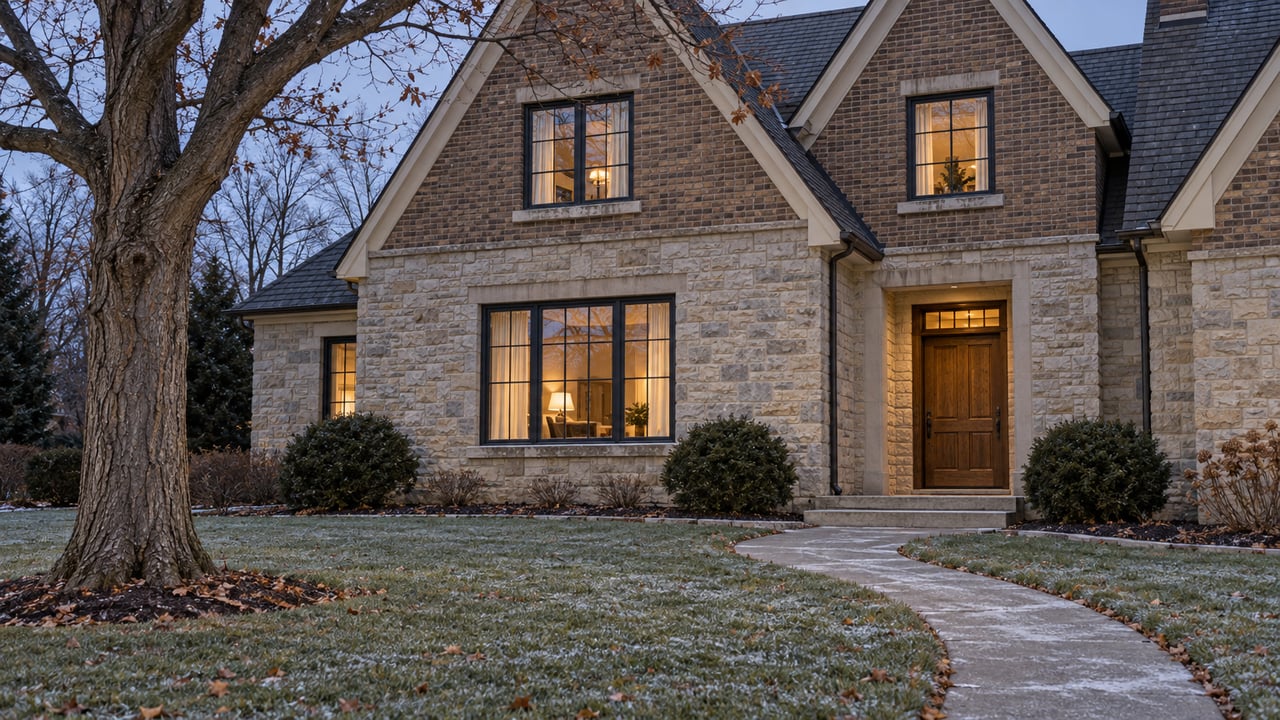
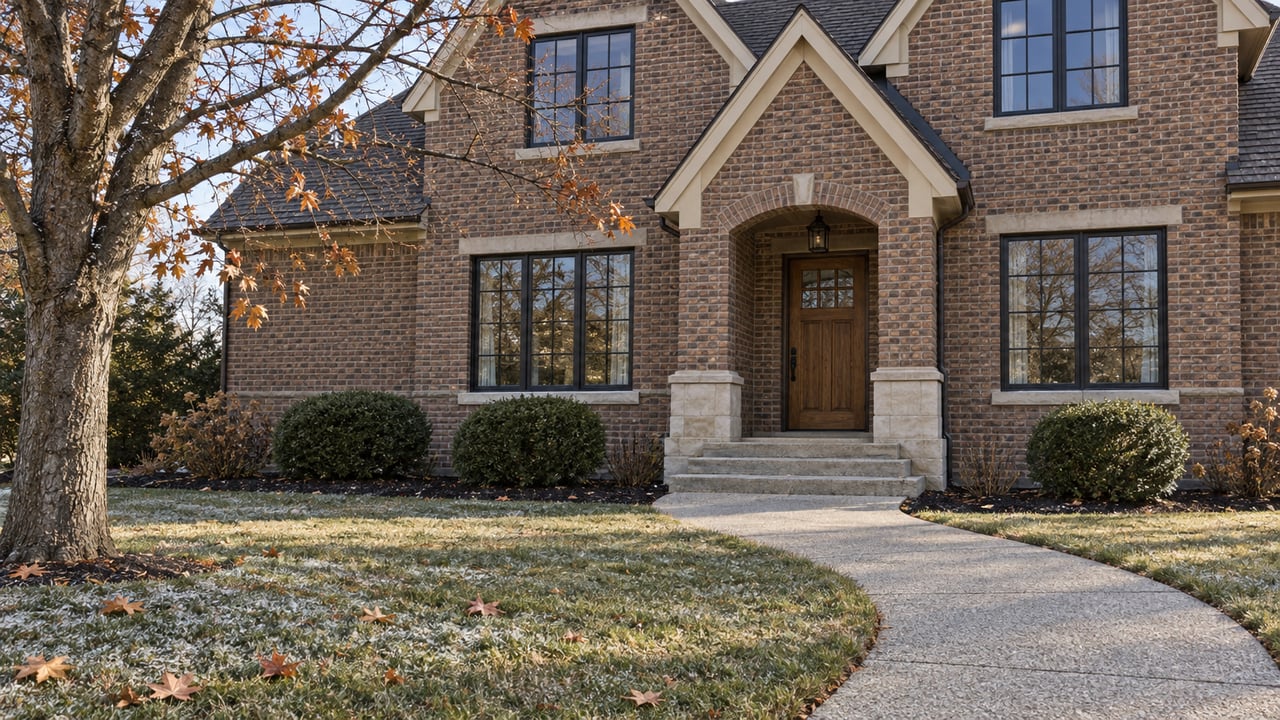
Birmingham’s Tudor Revival guidance highlights dark red brick veneer, decorative brickwork, stone accents, false half-timbering, steeply pitched gables, rounded doorways, multi-paned leaded glass or steel casement windows, and prominent chimneys. These are some of the city’s most visually distinct houses.
As a buyer, you can often expect a house that feels more intricate from the outside and more intimate inside. Based on the style features, Tudor homes are often read as having more segmented and cozy room layouts rather than broad open plans.
That charm can come with added upkeep. More complex rooflines, masonry details, specialty windows, and decorative exterior elements can increase the time and cost involved in repairs or restoration.
What to ask about Tudor homes
- Have masonry elements been repaired or replaced?
- Are specialty windows original, restored, or newer?
- Has the roofline required complex repair work?
- Were exterior updates approved if the home is in a historic district?
Craftsman, Prairie, and Foursquare homes
Birmingham’s design guidance describes Craftsman homes as low-gabled houses with exposed rafters, deep porches, battered piers or columns, and divided-lite windows. The city notes that Craftsman architecture is particularly popular in Metro Detroit, and Birmingham is no exception.
Prairie style is described as an early Modernist form with hipped roofs, wide overhanging eaves, open porches, and 3-over-1 windows, often applied to American Foursquare forms. These homes usually have a strong connection to the street and a clear horizontal feel.
For buyers, these styles often suggest a more human-scaled home with strong porch presence and character-rich exterior details. Based on those features, they can often absorb thoughtful updates well, as long as those updates respect the home’s proportions and visible architectural elements.
Why buyers often like these styles
- Porches create a strong front-entry experience
- Exterior details add character without excessive ornament
- Layouts can often be updated thoughtfully
- Original window and eave proportions help preserve value and charm
Ranch homes and postwar housing
Birmingham’s Ranch guidance describes a one-story, linear form with side or cross gables, moderate eaves, picture windows, mixed cladding, and garages often connected by a breezeway or built into the core of the house. The city also notes that most Ranch homes are on the east side of Birmingham, east of Woodward Avenue.
That geographic cue can help you orient quickly as you search. If you are touring east-of-Woodward blocks, you are more likely to encounter later-era Ranch housing than in older in-town pockets known for revival-era architecture.
For many buyers, Ranch homes are appealing because they offer easier single-level living and a simpler shell for renovation. In many cases, they also provide a cleaner canvas for additions or interior reconfiguration, although exterior changes may still need to respect district rules where applicable.
Dutch Colonial and Wallace Frost homes
Some Birmingham buyers are looking for more than square footage. They want architectural pedigree, and Wallace Frost is one of the names that matters locally.
City documents identify Frost as the Birmingham architect who designed 44 houses in or near Birmingham. The Frederick E. Good House at 1283 Buckingham is described as a Dutch Colonial example with a side gable, continuous shed dormer, wood clapboard, cedar-shake roofing, six-over-six windows, and a Dutch door.
The same city materials note that two formally designated Frost homes are 460 W. Maple, the Chatfield-Campbell House, and 579 Tooting Lane, the Wallace Frost House. They also note that a number of Frost homes are near Quarton Lake and Poppleton Park, and that later Frost work is described as Mid-century Modern.
For you, a Frost home may offer a strong resale identity and clear architectural story. It may also call for careful preservation of original proportions and details.
Where styles tend to cluster
Birmingham’s architecture is tied closely to neighborhood pattern, not just to era. City materials place the Birmingham Museum in the Mill Pond Historic District, the Frederick E. Good House in the Birmingham Estates subdivision, and a number of Wallace Frost houses near Quarton Lake and Poppleton Park.
The city’s park and facility pages also give useful location anchors, including Poppleton Park at Rivenoak and Oxford, Pembroke Park at North Eton and Buckingham, Quarton Tennis Court at Oak and North Glenhurst, St. James Park at East Lincoln and Grant, and the Pumphouse and West Lincoln Well sites in the southwest part of the city. These reference points can help you understand where certain streetscapes begin to shift.
You may also hear district names that mix preservation and redevelopment language. For example, the city’s 2040 plan treats the Rail District as an area-specific planning district, so buyers may hear both historic neighborhood terms and redevelopment-oriented district names during the same search.
What style means for renovation
In Birmingham, renovation potential is not just about budget or imagination. It is also about regulation, compatibility, and how the house relates to its surroundings.
Under Michigan’s Local Historic Districts Act, exterior work in a local historic district requires approval. Birmingham’s own guidance also says contemporary additions are not discouraged when they are compatible with the size, scale, color, material, and character of the property and neighborhood.
For non-historic resources in historic districts, the city emphasizes site layout, orientation, relationships to adjacent buildings and open space, and compatibility of size, scale, and massing. In plain terms, a new or updated exterior can work, but it needs to fit the block.
A practical renovation lens by style
- Colonial Revival and Tudor Revival: Often involve more roof planes, masonry, trim, and window detail to maintain.
- Craftsman and Prairie: Usually reward careful preservation of porches, eaves, wood details, and window proportions.
- Ranch: Often offers a simpler base for additions or reworking the interior.
- Modern infill: Tends to succeed when it respects neighborhood scale and rhythm rather than trying to dominate the street.
Smart questions to ask before you buy
When you are serious about a Birmingham home, architecture should shape your due diligence. A beautiful exterior can be a strength, but it should also lead to smarter questions before closing.
Start with the basics:
- Is the home inside a local historic district?
- Which exterior features are likely original?
- Have prior exterior changes been approved where required?
- If the home is newer infill, does it respect the block’s scale and massing?
- Are you buying a house that fits your appetite for maintenance and preservation?
These questions matter because style is often a shortcut to future ownership experience. The right match is not just about taste. It is about how you want to live in, maintain, and potentially improve the property.
How to use architecture as a buyer advantage
When you understand Birmingham architecture, you can separate cosmetic appeal from lasting value. You can also spot when a home’s design supports your goals, whether that means move-in ease, renovation upside, long-term character, or a more straightforward maintenance profile.
This is especially useful in a market where charming older homes, postwar Ranch properties, and newer infill can exist just blocks apart. The buyer who reads style well is often the buyer who makes cleaner decisions and avoids expensive surprises later.
If you want help evaluating how a Birmingham home’s architecture may affect renovation flexibility, upkeep, and long-term fit, Nicolas Petrucci Properties brings local market knowledge and construction fluency to the conversation.
FAQs
How does architectural style affect a Birmingham home purchase?
- In Birmingham, style can signal a home’s likely age, layout tendencies, maintenance needs, and whether exterior changes may face additional review in a local historic district.
Are exterior renovations reviewed in Birmingham historic districts?
- Yes. Under Michigan law, work affecting the exterior appearance of a resource in a local historic district requires a permit and review, while interior arrangements are generally not the focus of that review.
Where are Ranch homes most common in Birmingham?
- Birmingham’s design guidance says most Ranch homes are located east of Woodward Avenue, making east-of-Woodward blocks a helpful clue for buyers looking for later-era, one-story housing.
What should buyers notice on a Tudor Revival home in Birmingham?
- Look closely at masonry, chimneys, roof complexity, specialty windows, and decorative exterior details, since these features often define the style and can influence upkeep and repair planning.
What makes a Wallace Frost home notable in Birmingham?
- City documents identify Wallace Frost as an architect who designed 44 houses in or near Birmingham, and his homes are known locally for strong architectural identity and details that often merit careful preservation.
Can modern homes fit into Birmingham historic areas?
- Yes. Birmingham’s guidance says contemporary additions and non-historic resources can work when they are compatible with neighborhood size, scale, material, orientation, and overall character.