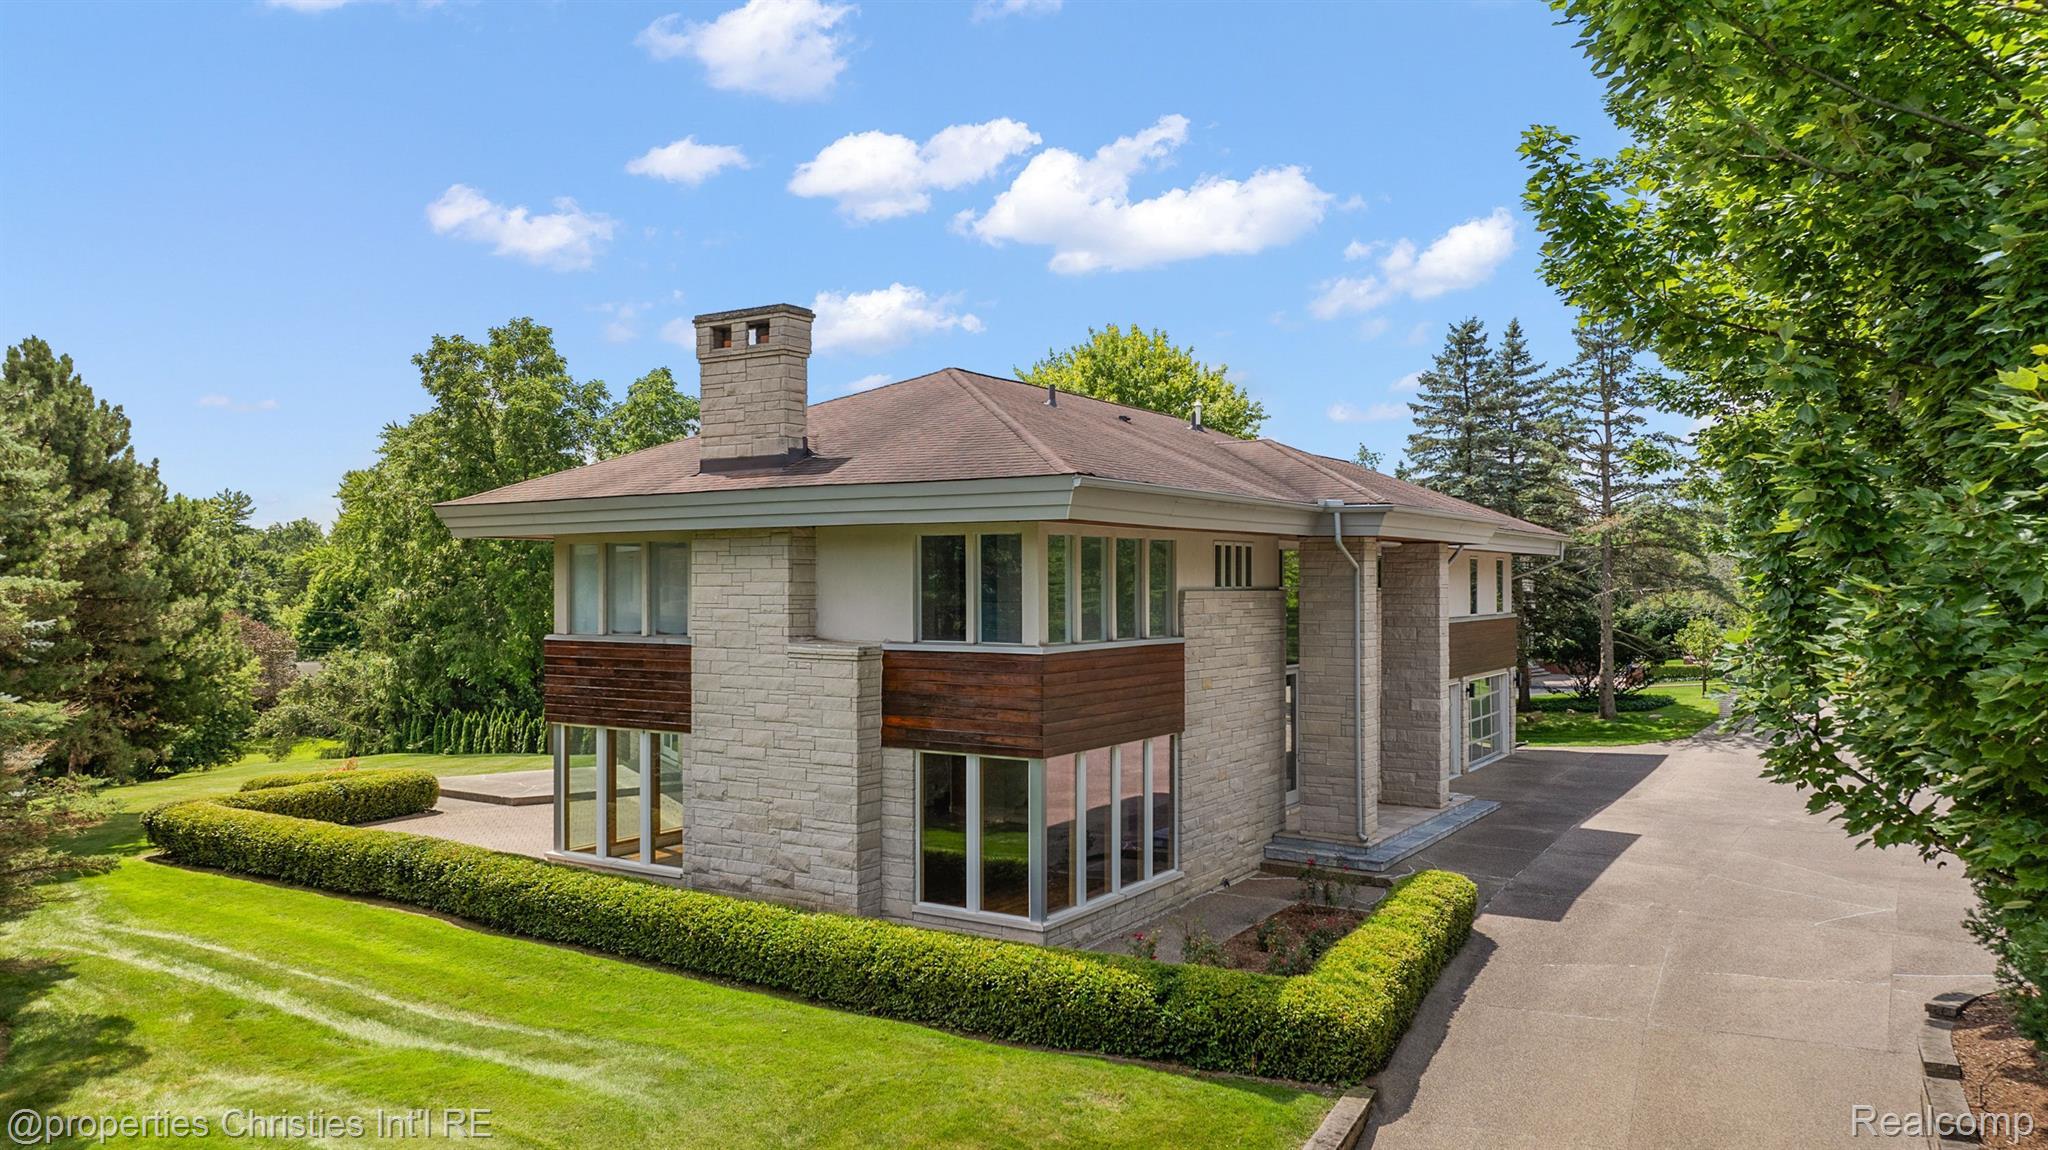
Spectacular Frank Lloyd Wright-style architectural masterpiece designed by Young & Young with breathtaking topography & panoramic views of meticulous landscape from every room! Newly built just over a decade ago nestled on over 1 acre in an exclusive community near Cranbrook Schools, this home offers countless high-end features & luxurious amenities among a custom contemporary exterior design with the perfect blend of limestone & marblestone, stained wood, stucco & exposed aggregate driveway, walkways & patio. The main level is an Entertainer's dream featuring 12' ceilings, 2 back-to-back kitchens with imported Allmilmo cabs with Ancient Fossil Stone counters & Poggenpohl "Plus Modo" cabs with quartz, Miele, Liebherr, Asko, Bosch & Monogram commercial grade appliances & coffee machine, Blanco & Franke sinks, decorative & lighted backsplashes, large kitchen island & pantry, tall & bright great room with hardwired speaker outlets, natural fireplace & a butler's pantry/wet bar with a designated refrigerator & dishwasher, Pella windows & doorwalls with multiple access-points to a private brick paver patio & large back yard, office, two staircases with accent lighting & 2 Primary suites including 1 entry level Primary. Both Primary suites feature Kohler Digital showers with personal profile temperature & shower-style settings, 5 multi-function rainhead & wall mounted sprayers & frameless Euro-glass enclosures, double vanities with quartz counters & built-in soaking tubs - all bedrooms are ensuites with walk-in closets & an attached private full bathroom! Rare upper level media wing with a sound-proofed theater room with hard-wired projector & speaker outlets, half bathroom & an expansive loft with built-in shelves. With 4 Lennox furnaces & air conditioning units with heat pumps, UV bacteria-killing bulbs & air purification systems, 2 new tankless and 1 50-gal water heaters, 3 electrical panels & an upgraded garage with natural stone floor, ceiling fans & transparent door, this home is well-equipped & efficient!