1711 Crestline Drive
Sold

1711 Crestline Drive

1711 Crestline Drive, Troy City Oakland, Michigan 48083

$481,000
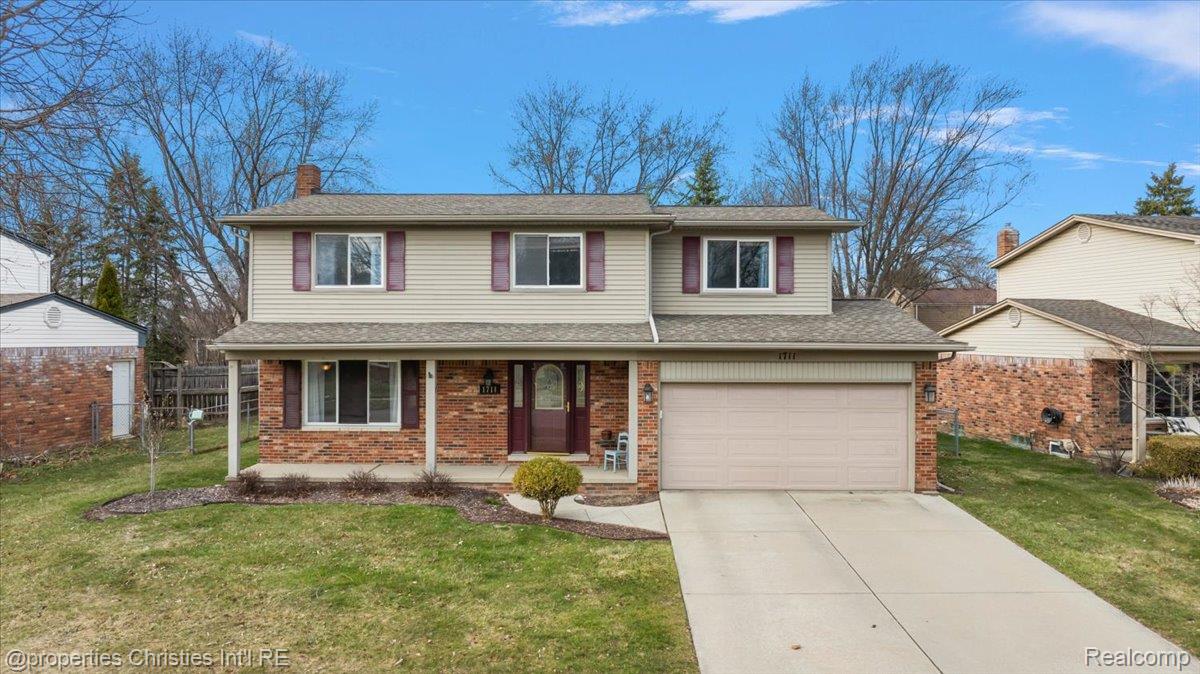
Impressive & spacious Troy colonial with an open floor plan, large fenced backyard, added fourth bedroom and second full bathroom with highly acclaimed Troy schools! Offering a rare true Primary suite with a private attached full bath - ideal for buyers at any stage of life! Positioned optimally on nearly a quarter-acre, this home features a newly installed Trex deck (2020), new furnace (2022), brand new high-efficiency air conditioning unit (2025), new water heater (2024), new sump pump (2022), fresh paint throughout all levels (2024), open kitchen with ample counter space, scratch-resistant sink and stainless-steel appliances, dedicated heating/cooling unit for the added fourth bedroom, frameless glass Euro-door in the Primary bathroom walk-in shower, cozy family room with a natural fireplace, entry level laundry room/mudroom off of the attached garage, finished basement with plenty of storage, newer roof with added insulation, newer driveway, covered front porch, additional storage shed in the backyard and a beautiful neighborhood surroundings! Walking distance to award-winning Troy International Academy East & high-performing Baker Middle School as well as Raintree Park! Move-in ready at an incredible value!

4
beds

3
baths

3,017 Sq.Ft. LIVING AREA

9,583.2 Sq.Ft. lot

Nicolas Petrucci

Nicolas Petrucci

Features & Amenities

Interior

  • total bedrooms4
  • Total bathrooms3
  • full bathrooms2
  • half bathroom1
  • Laundry room Laundry Room
  • Fireplace Family Room, Wood Burning
  • APPLIANCES Dishwasher, Disposal, Dryer, Free Standing Gas Range, Free Standing Refrigerator, Microwave, Stainless Steel Appliances, Washer
  • other interior Features Entrance Foyer

Area & Lot

  • Status Sold
  • Date Sold April 14, 2026
  • Living Area3,017 Sq.Ft.
  • Lot Area9,583.2 Sq.Ft.
  • MLS® ID20261018628
  • TypeResidential
  • YEAR BUILT1977
  • Architecture StylesColonial
  • School DistrictTroy

Exterior

  • STORIES2
  • Garage Space2.0
  • water SourcePublic
  • utilitiesCable Available, Underground Utilities
  • PoolNone
  • roofAsphalt
  • lot featuresCleared
  • parkingTwo Car Garage, Attached, Direct Access, Electricityin Garage
  • HEAT TYPEForced Air, Natural Gas
  • AIR CONDITIONINGCeiling Fans, Central Air
  • sewerPublic Sewer
  • SubstructureBasement, Poured
  • other exterior FeaturesLighting

Financial

  • Sales Price$481,000
  • Real Estate Tax $4,076/yr
  • HOA $34/yr

Work With Us

We pride ourselves in providing personalized solutions that bring our clients closer to their dream properties and enhance their long-term wealth. Contact us today to find out how we can be of assistance to you!

Follow Us on Instagram