211 E E 9 Mile Road Road Unit: 313
SEE ALL PHOTOS
211 E E 9 Mile Road Road Unit: 313
Courtesy of KW Domain
Sold

211 E E 9 Mile Road Road Unit: 313

211 E E 9 Mile Road Road Unit: 313, Ferndale City Oakland, Michigan 48220

$397,000
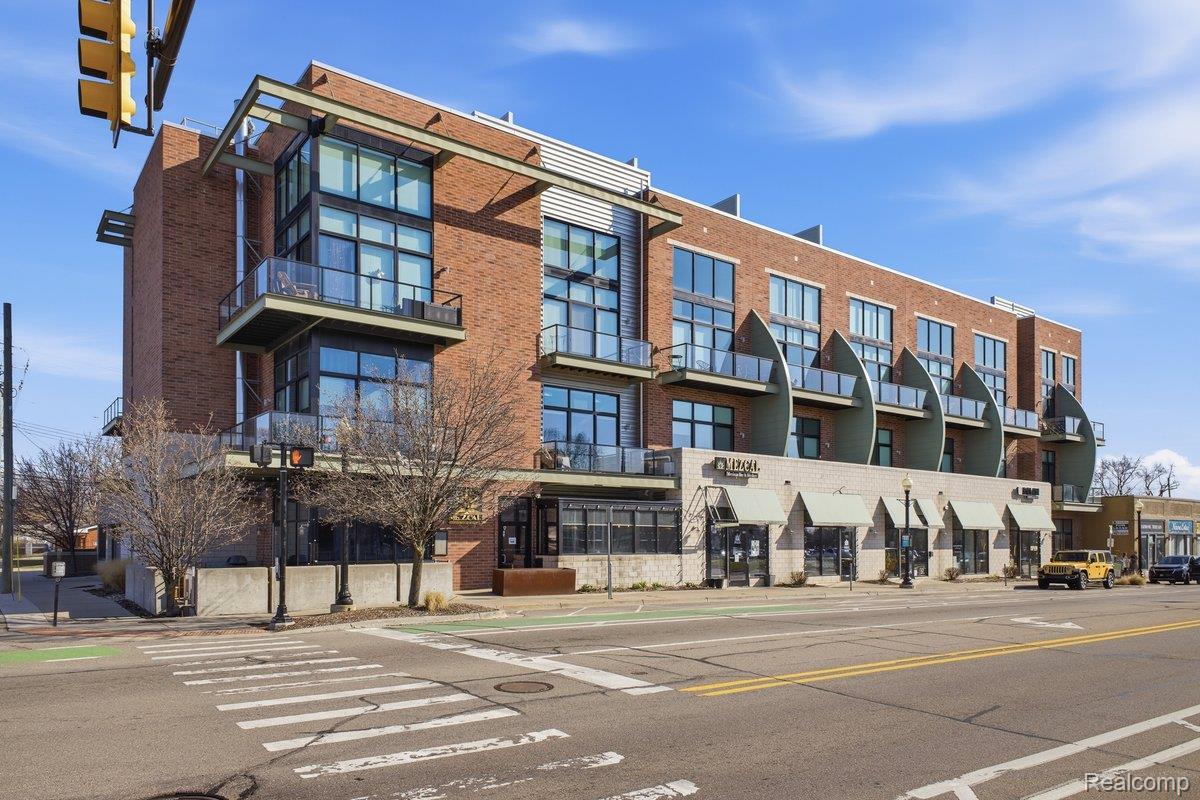
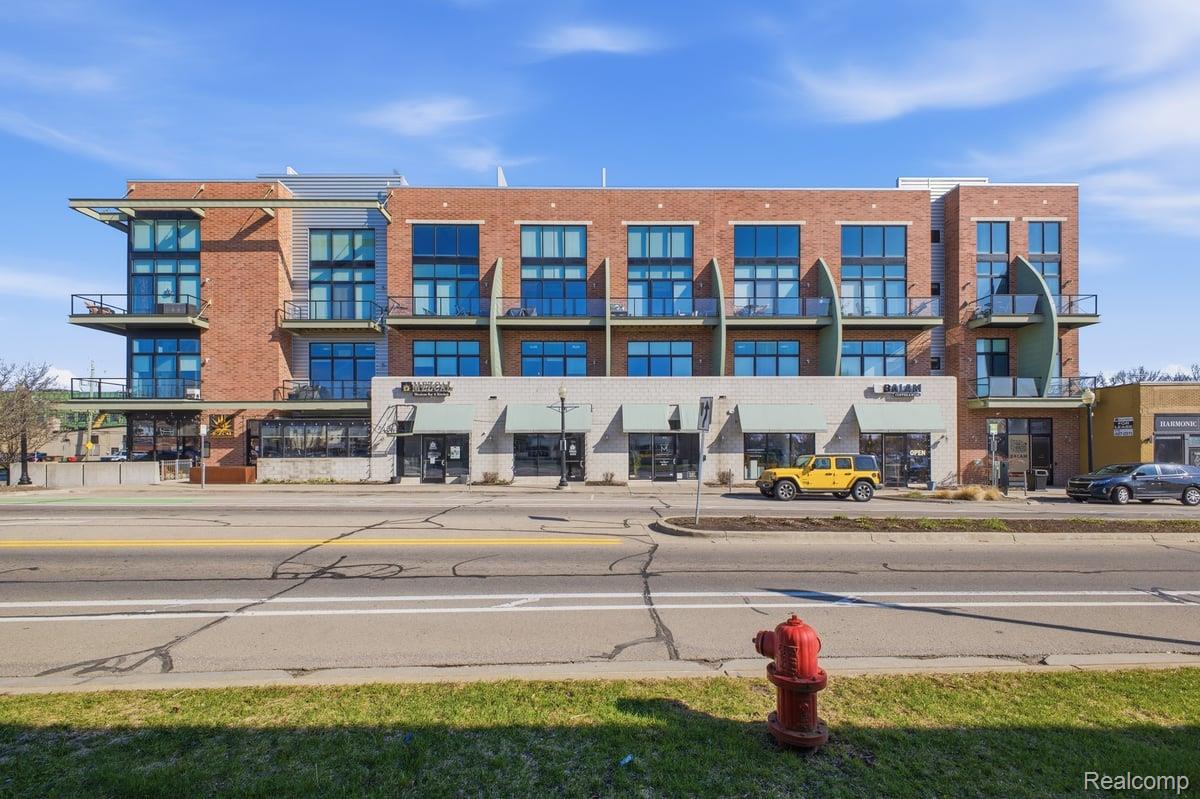
Don't miss this exclusive opportunity to own a stunning Penthouse-style home in the coveted Lofts on 9 building, right in the heart of Ferndale!
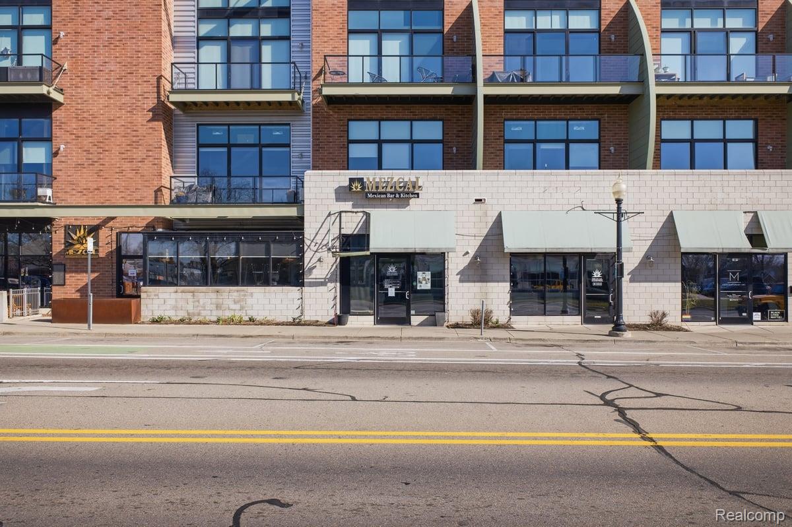
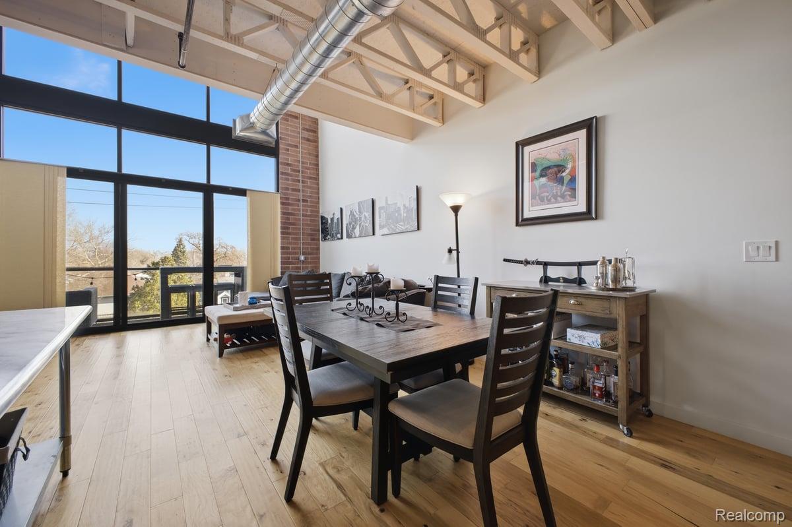
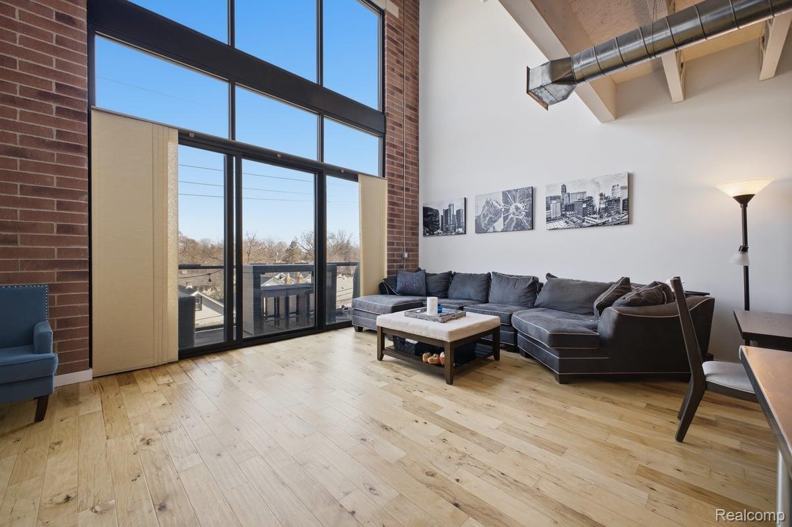
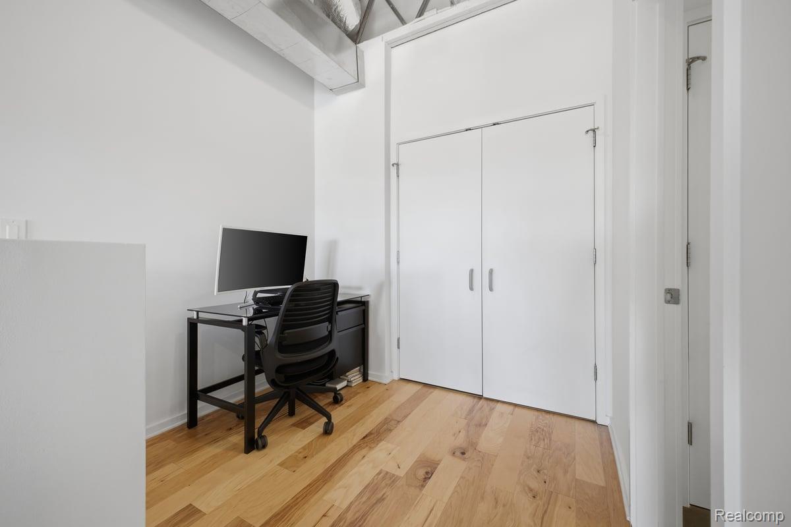
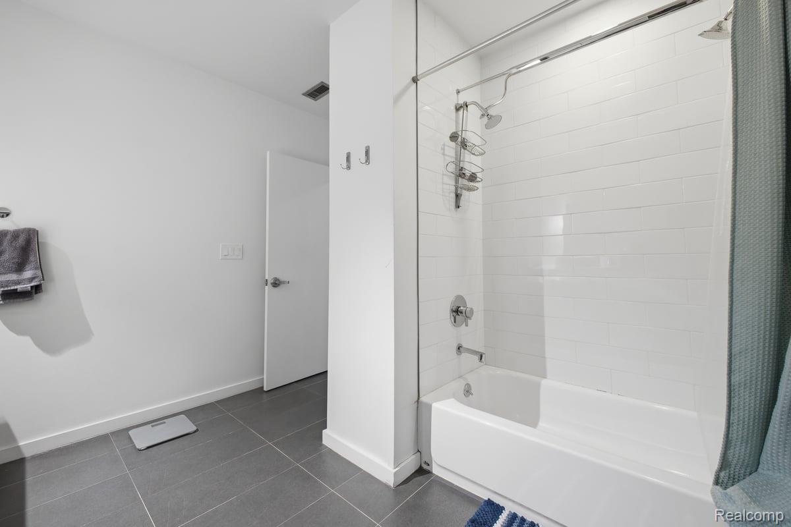
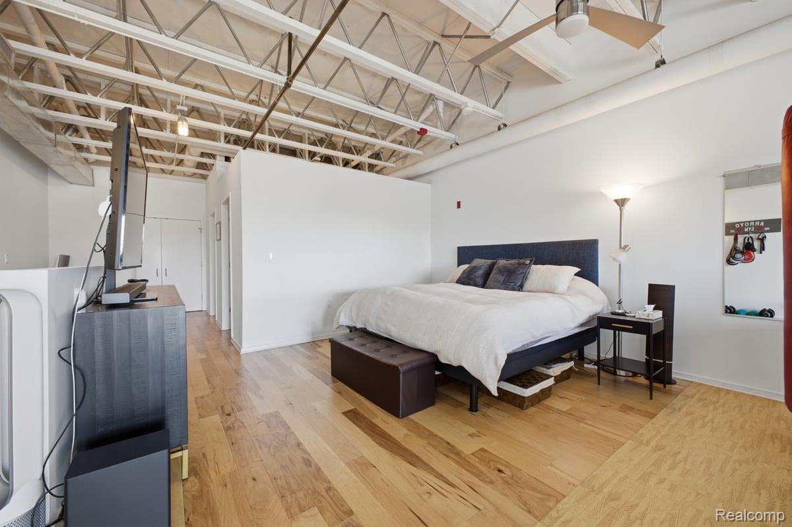
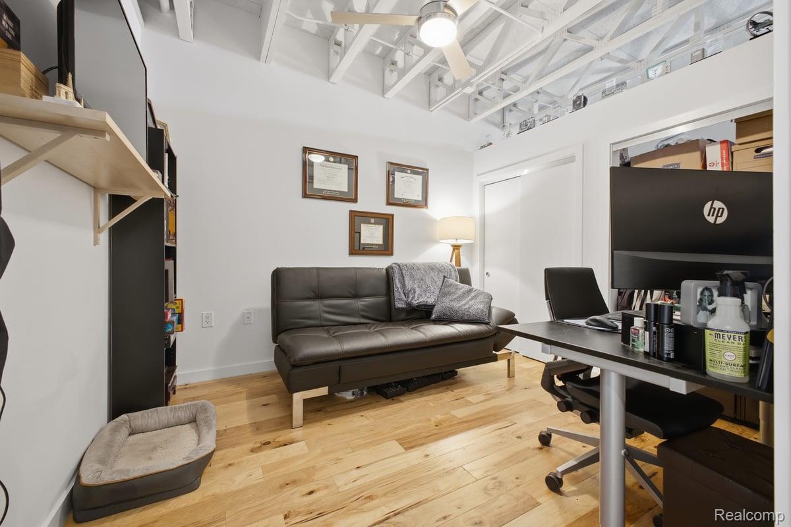
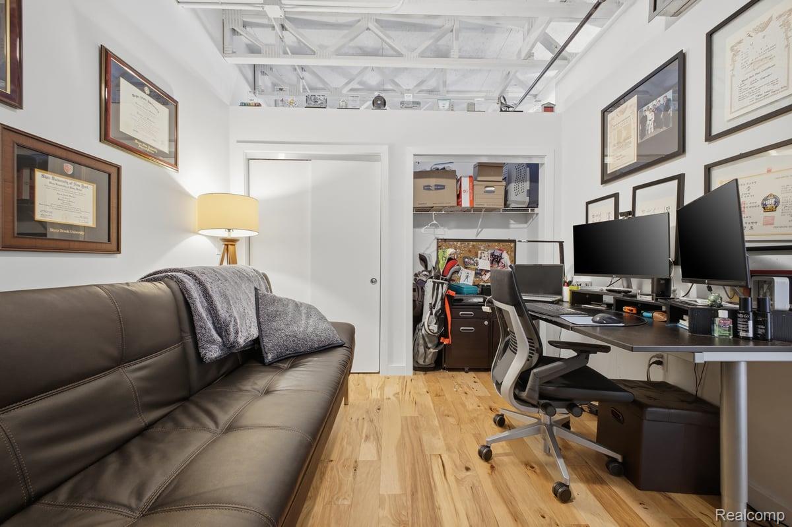
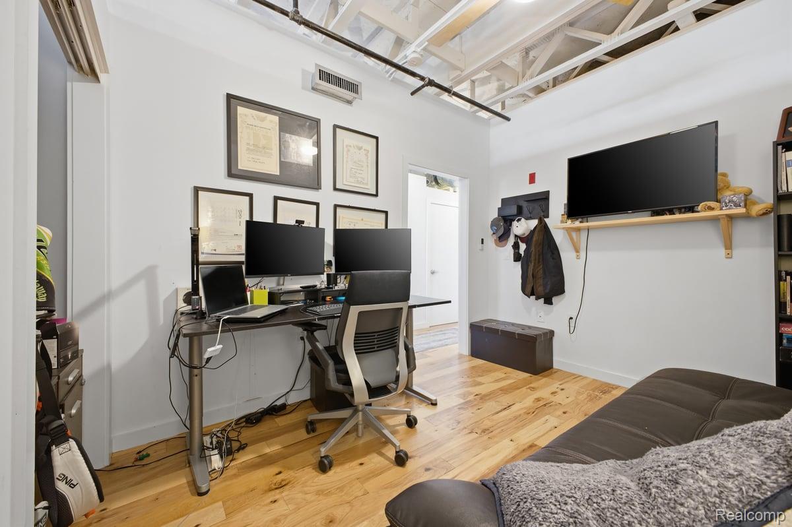
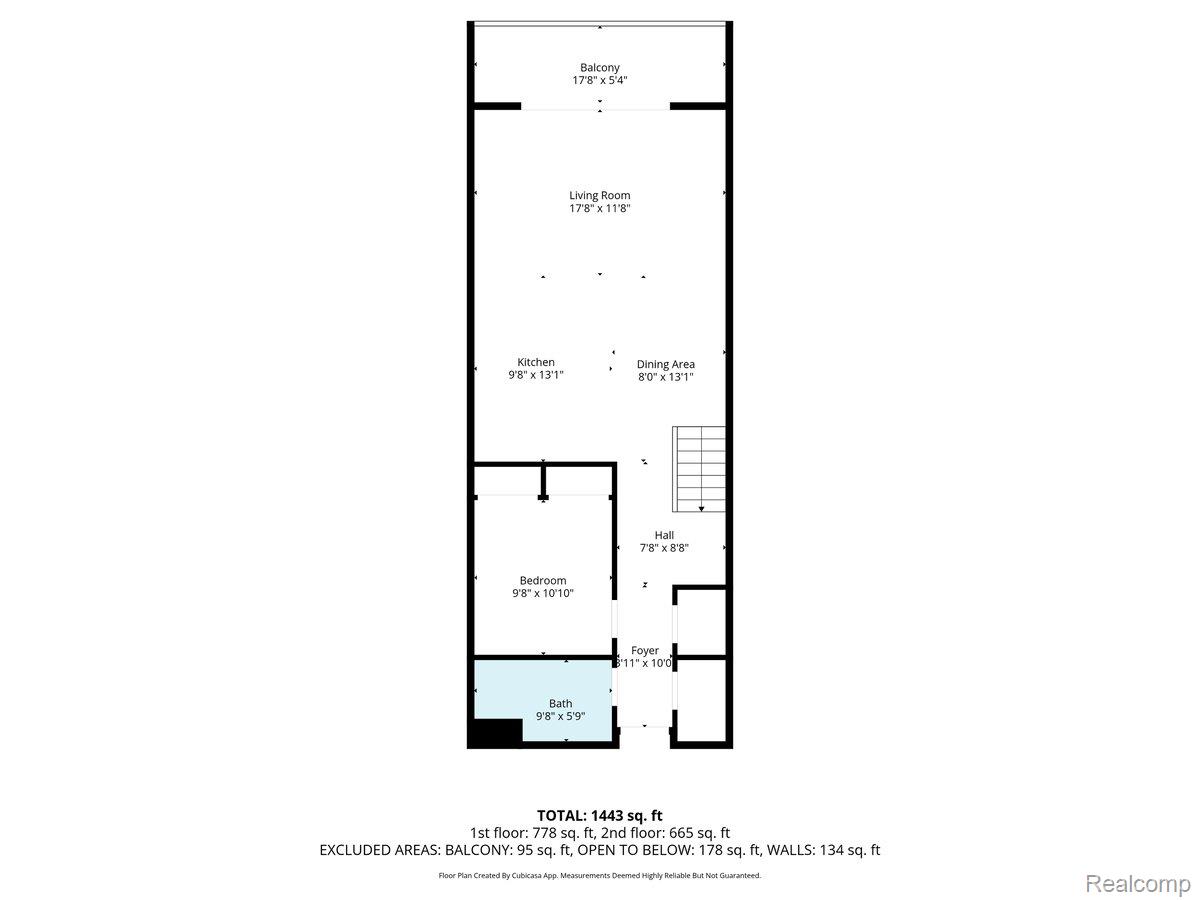
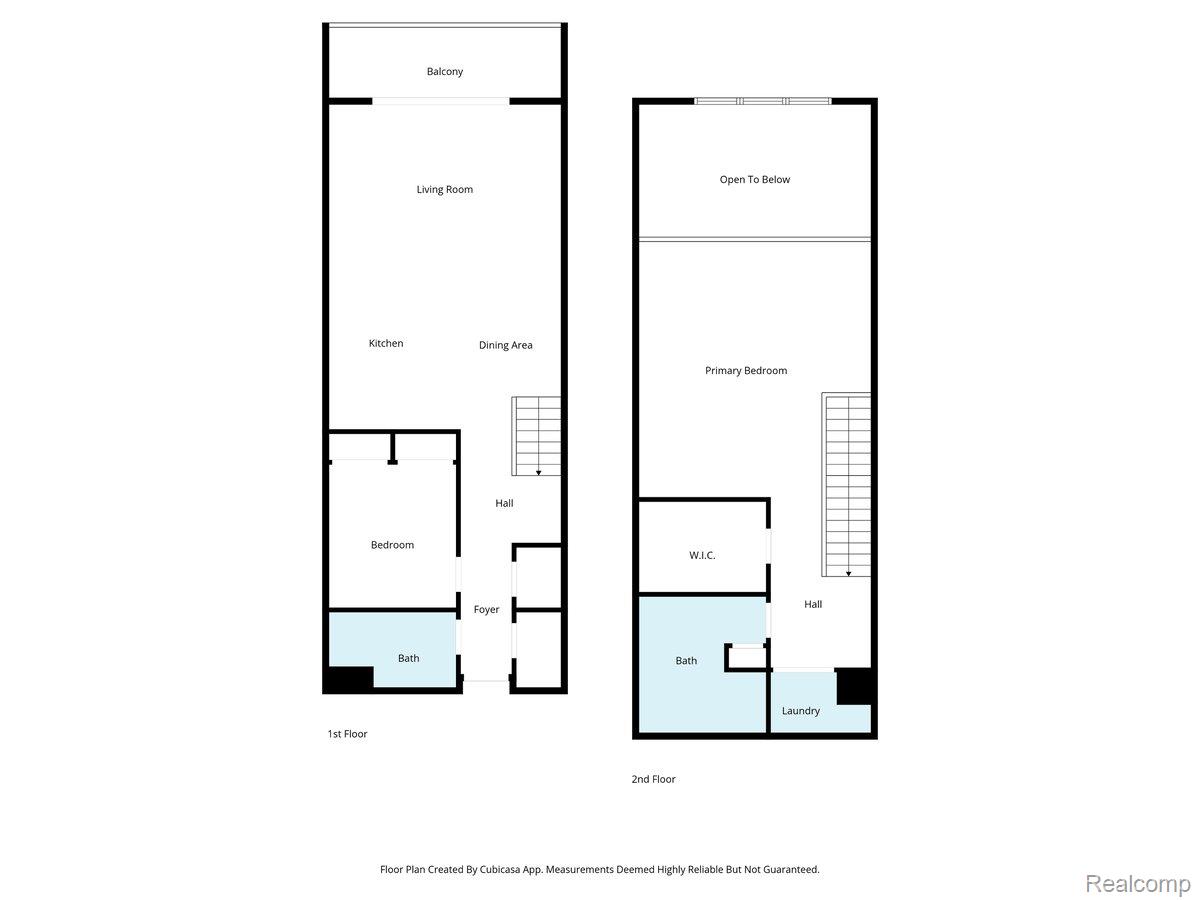
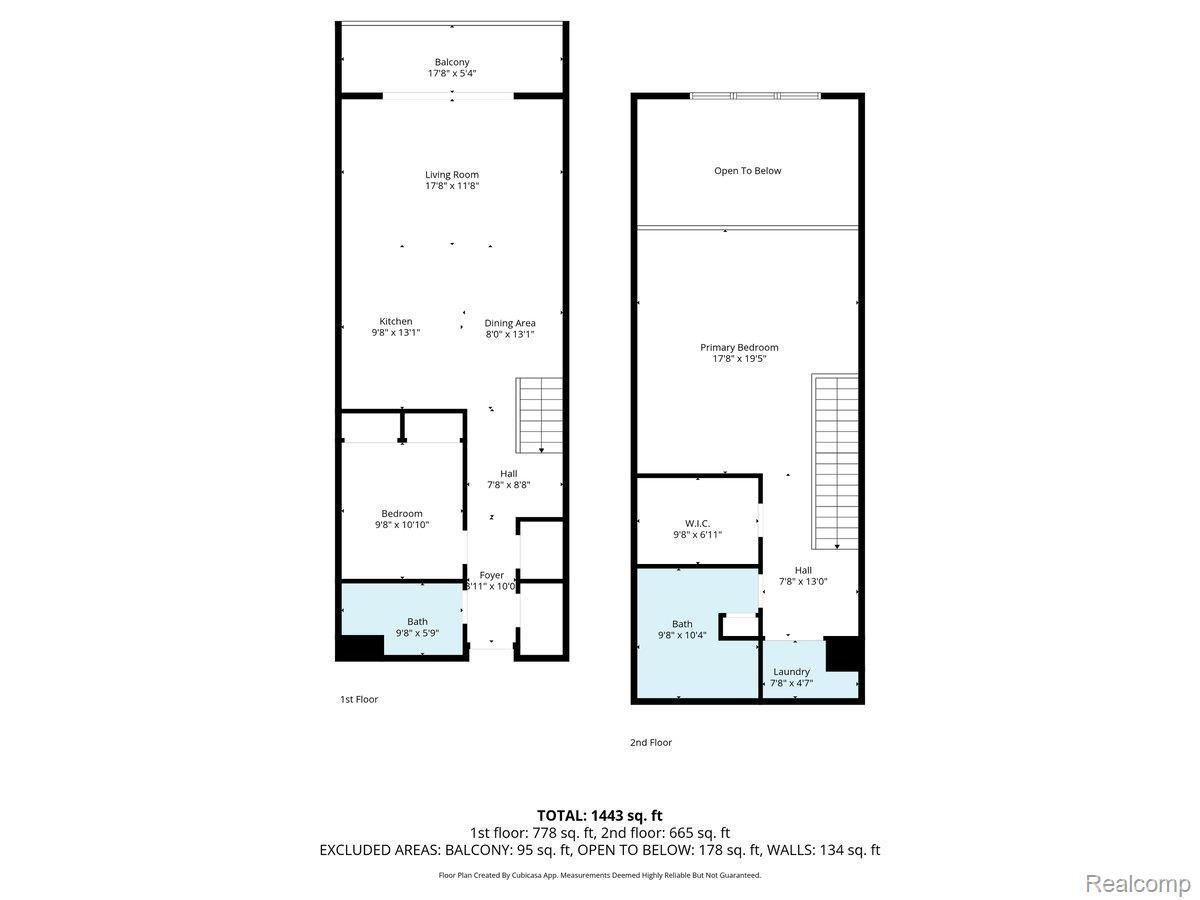
Enjoy being just steps away from the city's hottest festivals and most sought-after dining. This home features beautiful hardwood floors throughout the first and second floors, complemented by neutral paint and decor for a fresh, modern feel. A charming rolling barn door leads to a first-floor bedroom/office with an adjacent full bath.
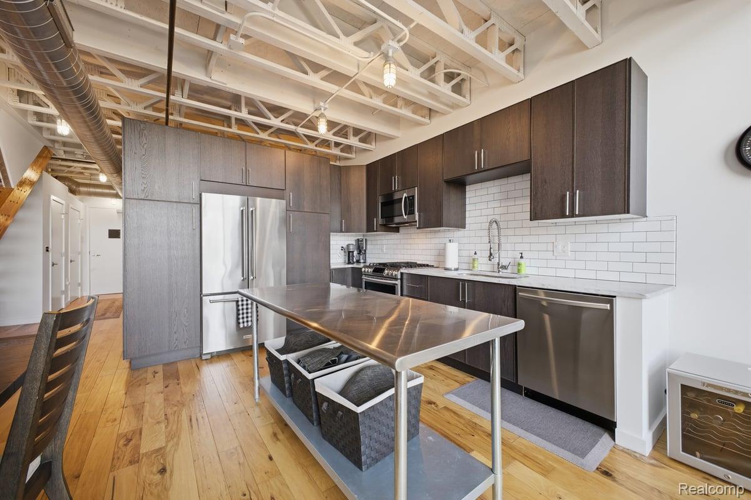
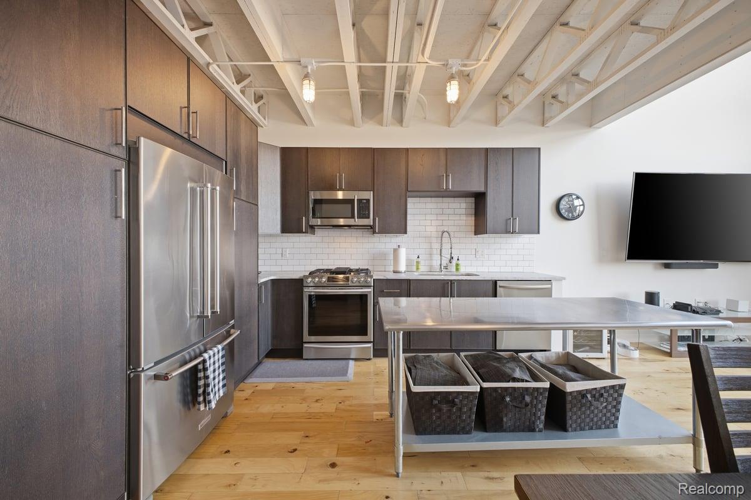
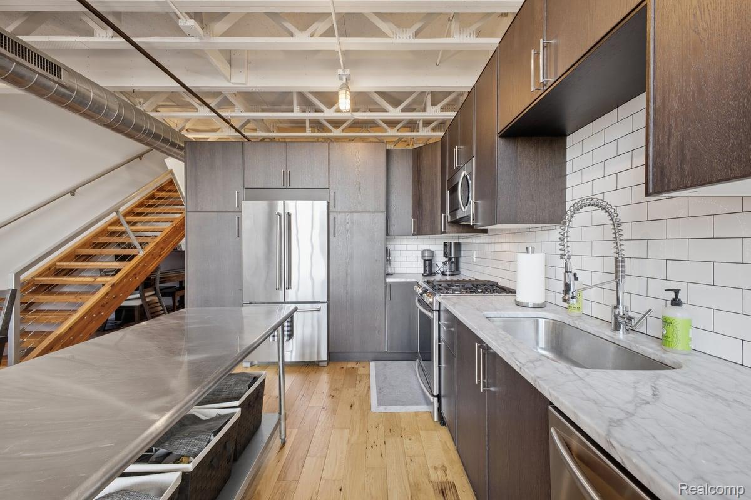
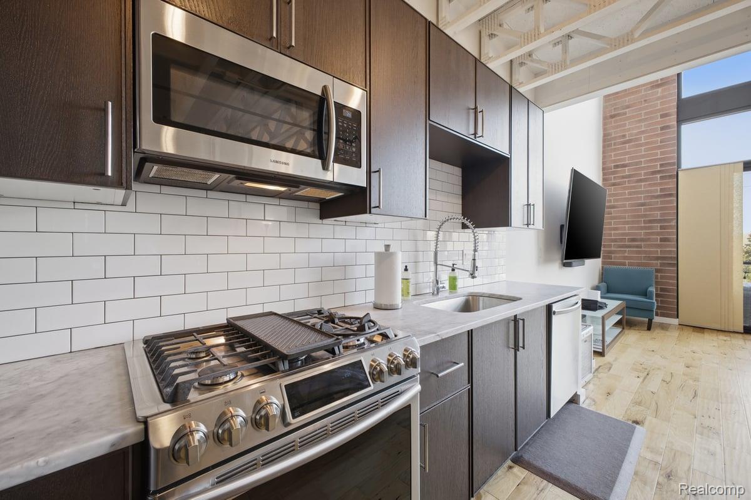
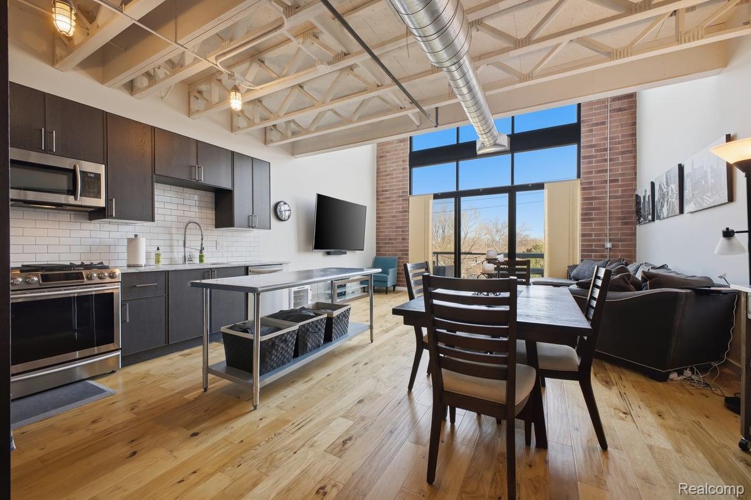
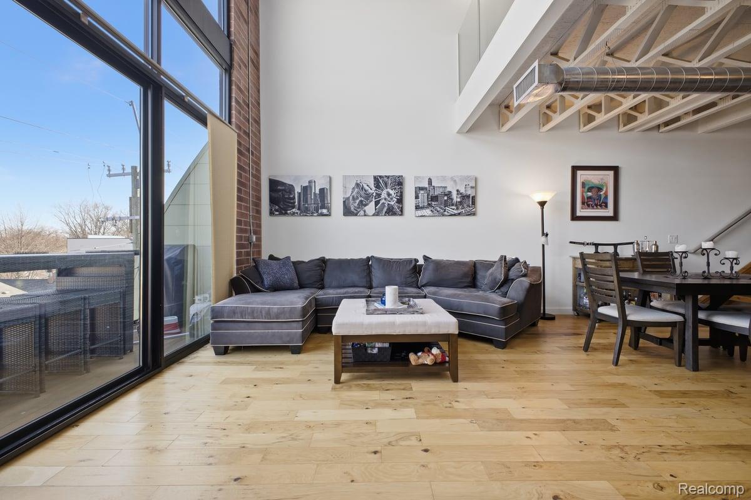
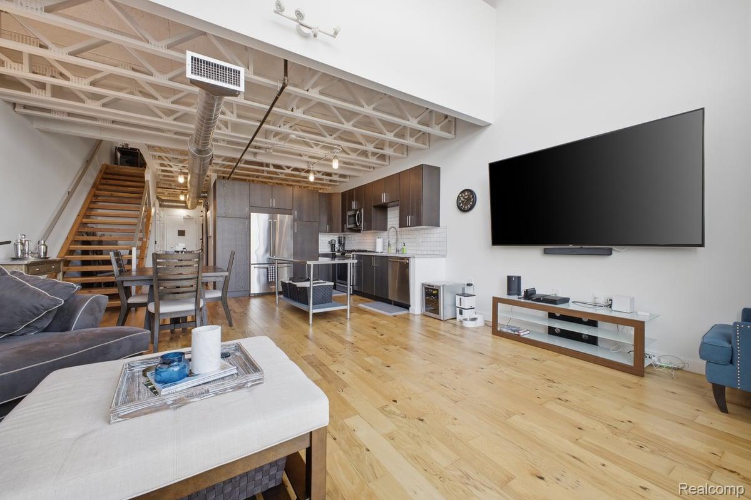
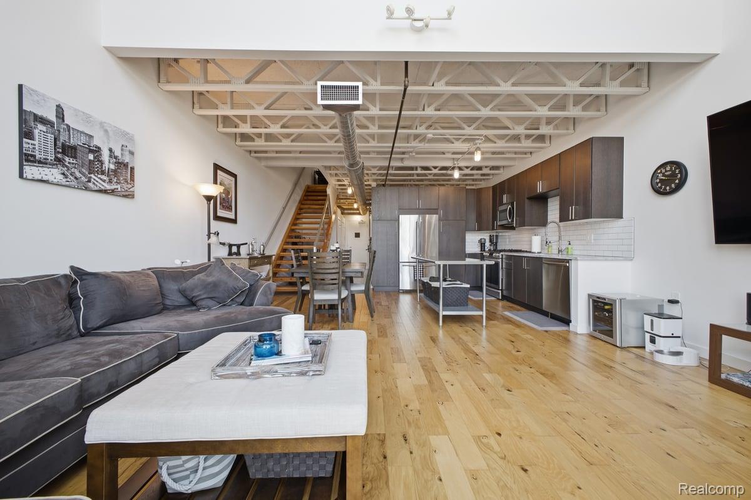
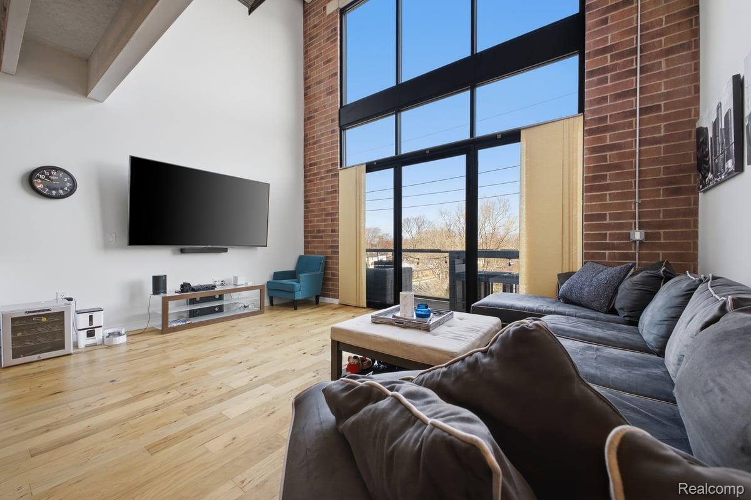
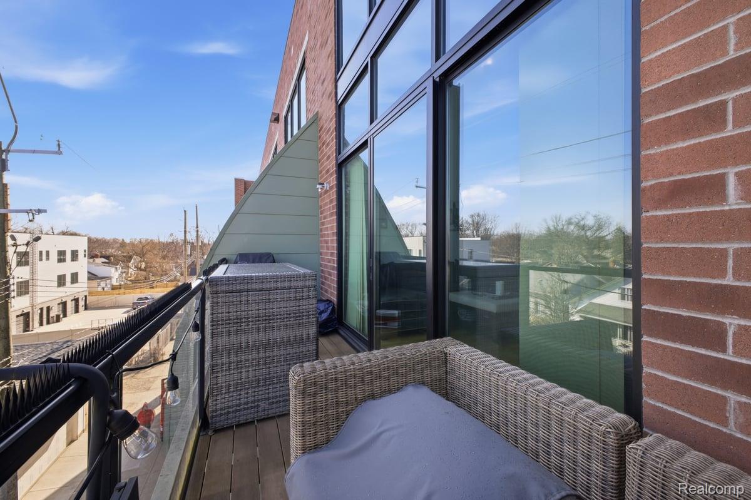
The open-concept living space is flooded with natural light from jaw-dropping 22-foot windows that illuminate both the living room and the Euro-style kitchen. The kitchen boasts Carrera marble counters, newer stainless steel appliances, and a center island that conveys with the home.
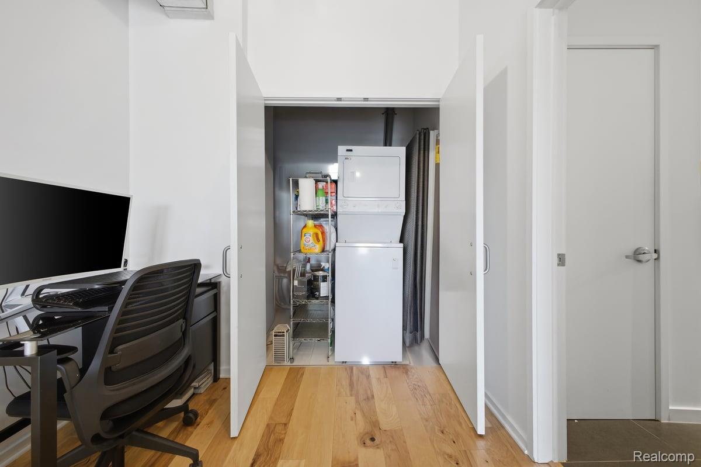
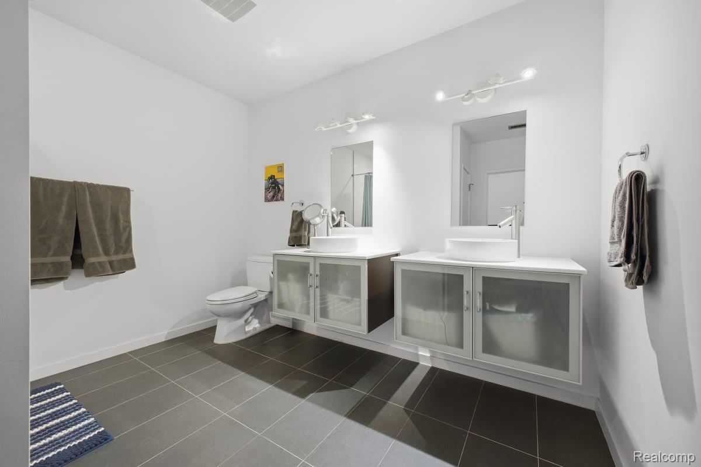
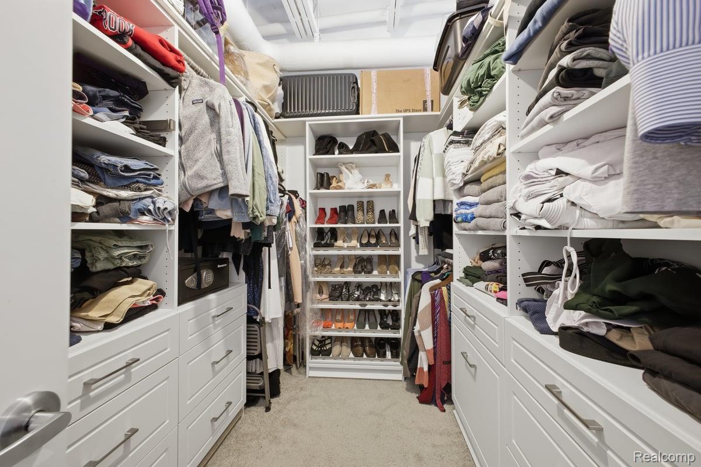
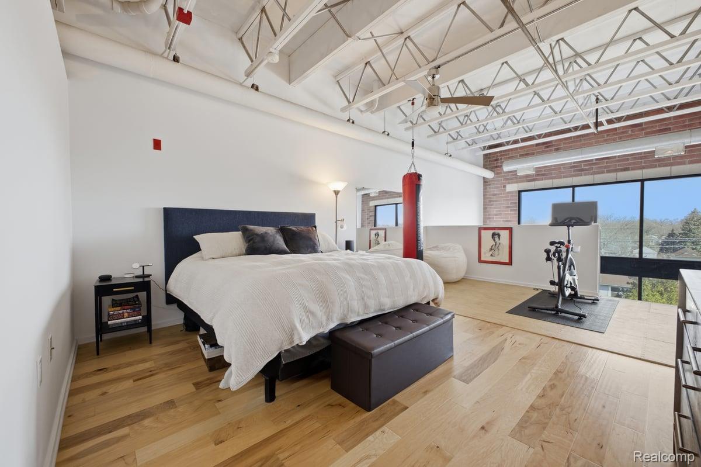
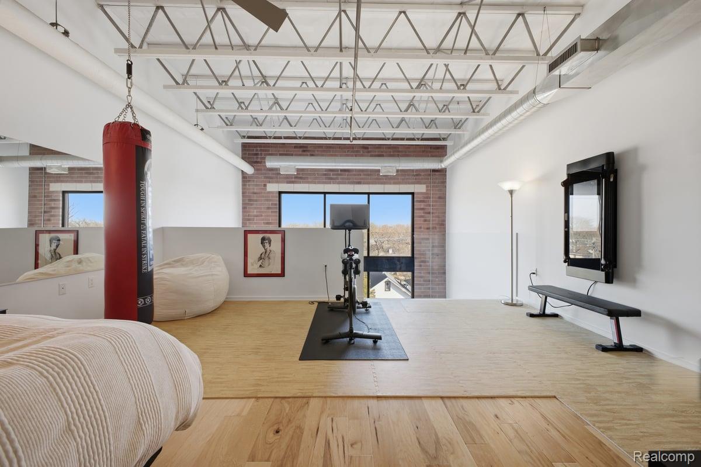
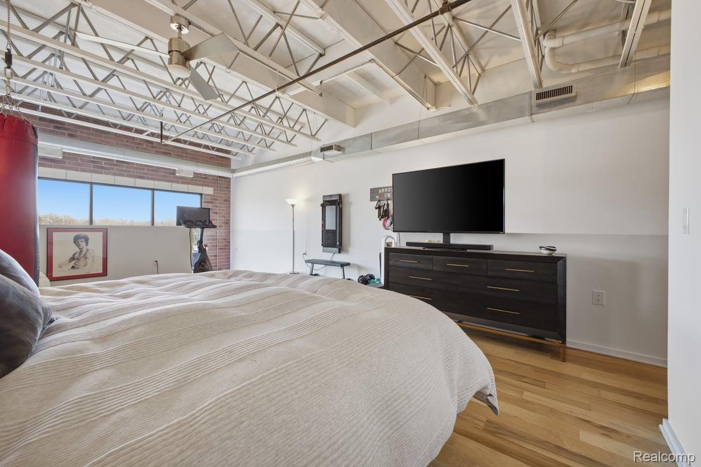
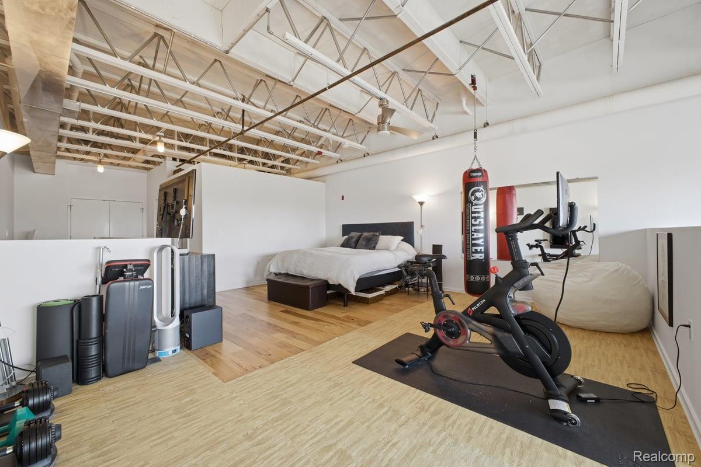
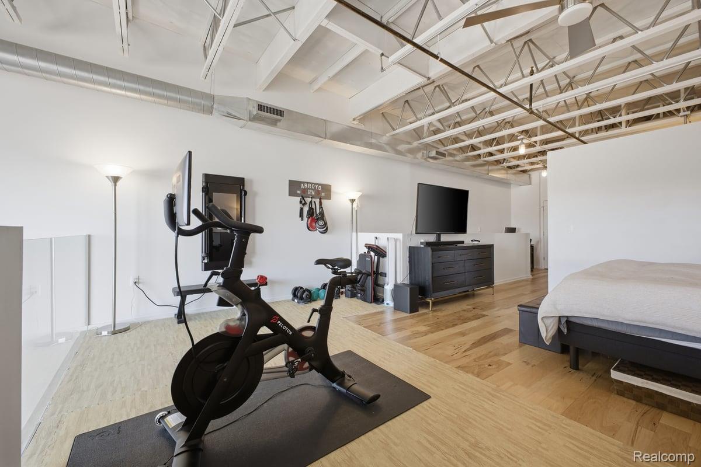
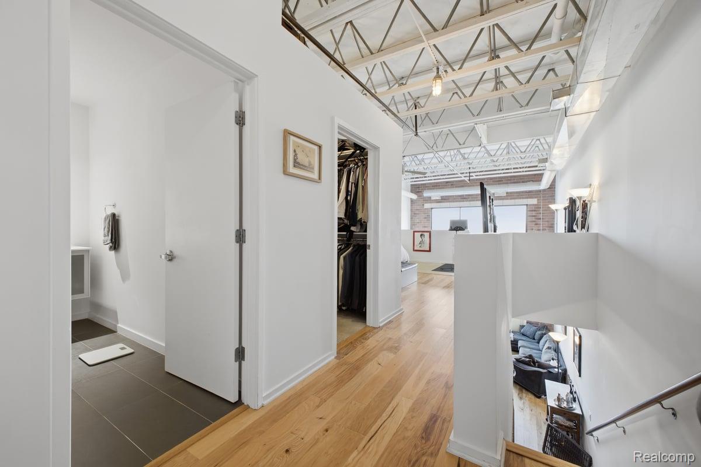
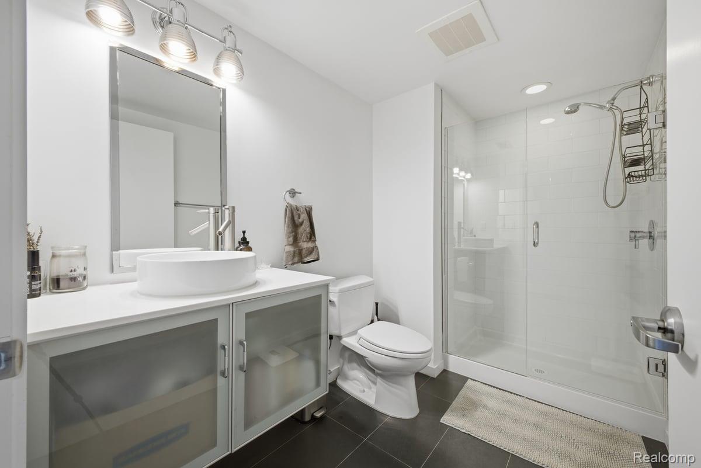
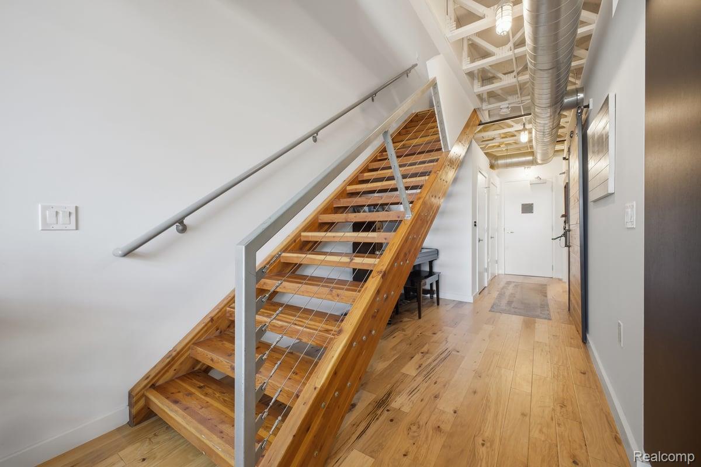
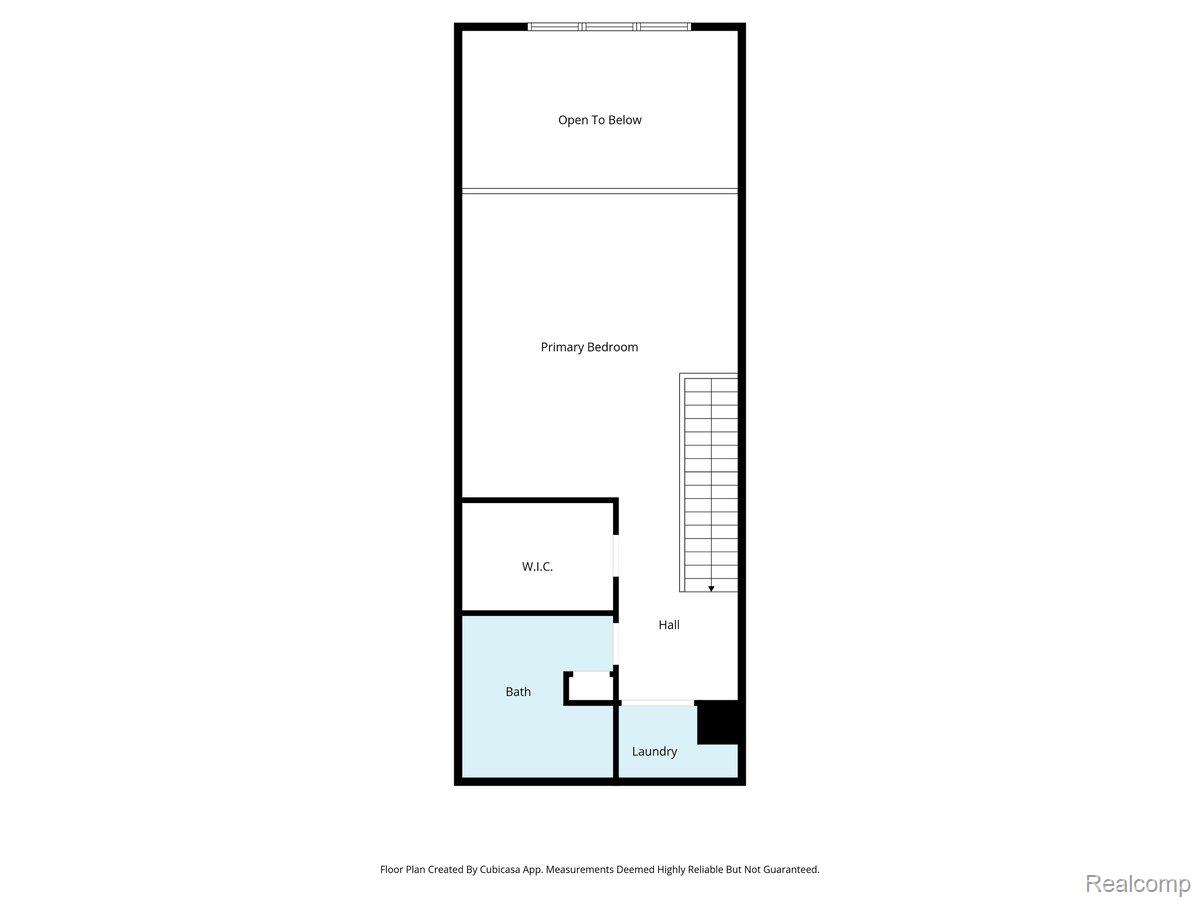
Beautiful wood stairs lead to the second-floor loft-style master suite, complete with a convenient newly updated walk-in closet, laundry room, full bath with dual vanities, and a spacious bedroom overlooking the lower level.
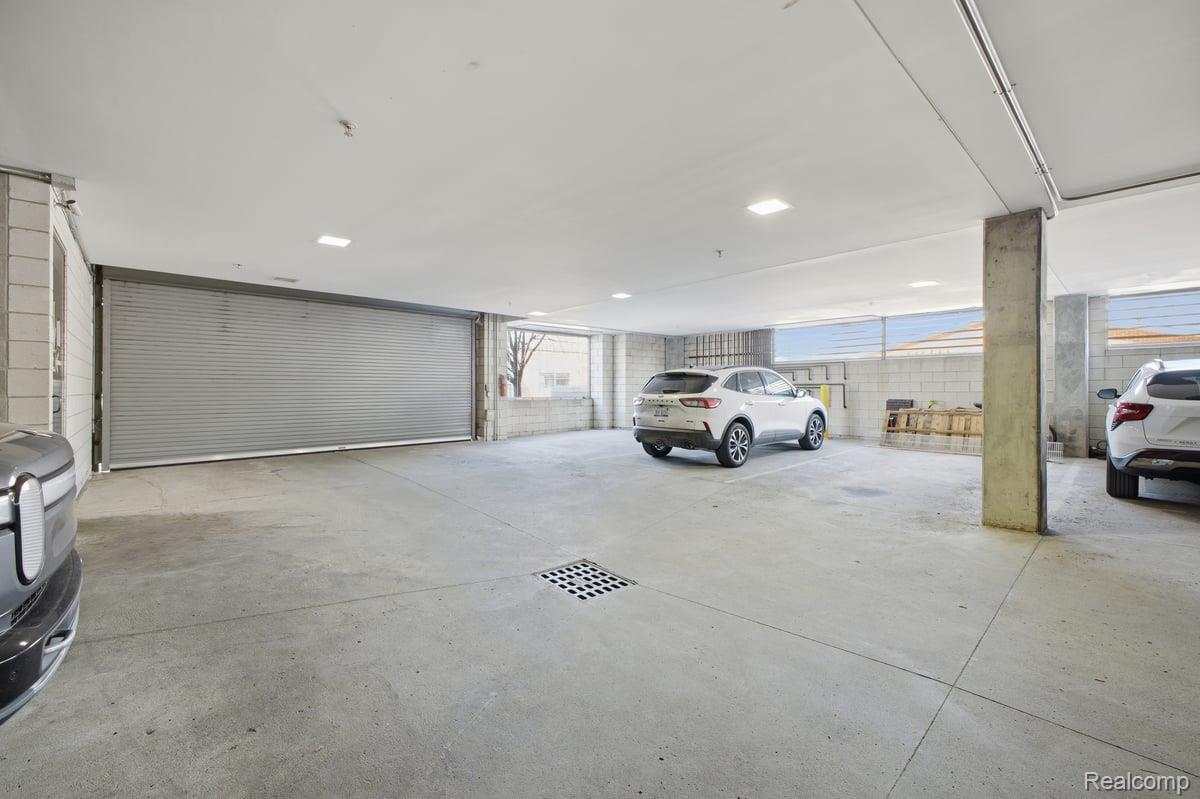
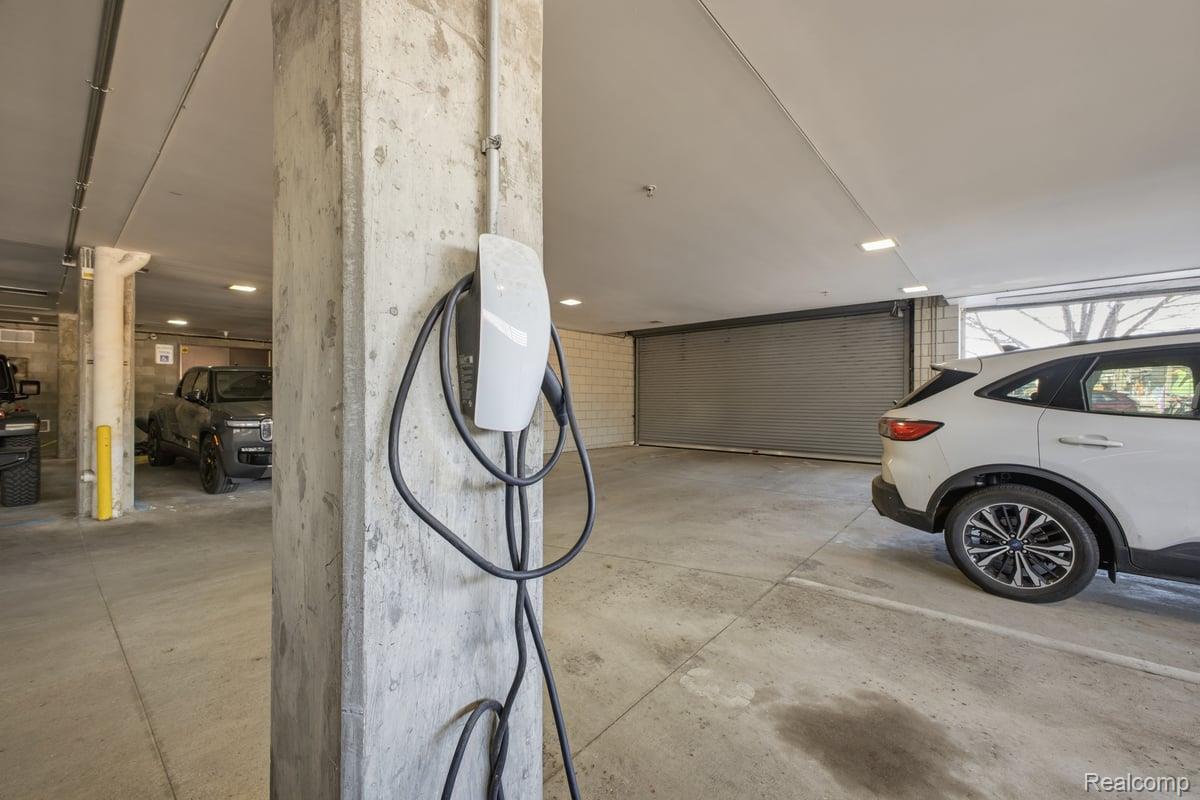
A covered, indoor parking spot with electric charger for your convenience. This is urban living at its finest--don't miss your chance to call Lofts on 9 home!
ADDITIONAL TERMS:
POST-CLOSING OCCUPANCY PERIOD, IF ANY, SHALL BE NEGOTIABLE. THE TONAL HOME GYM, AND 84" TV ARE NEGOTIABLE AND ARE NOT INCLUDED IN THE SALE UNLESS OTHERWISE AGREED TO IN WRITING; HOWEVER, THESE ITEMS MAY BE INCLUDED UPON MUTUALLY ACCEPTABLE TERMS.

2
beds

2
baths

1,500 Sq.Ft. LIVING AREA

Nicolas Petrucci

Nicolas Petrucci

Features & Amenities

Interior

  • total bedrooms2
  • Total bathrooms2
  • full bathrooms2
  • Laundry room Gas Dryer Hookup, In Unit
  • APPLIANCES Dishwasher, Dryer, Free Standing Gas Range, Free Standing Refrigerator, Microwave, Stainless Steel Appliances, Washer Dryer Stacked, Washer, Wine Cooler

Area & Lot

  • Status Sold
  • Date Sold July 13, 2026
  • Living Area1,500 Sq.Ft.
  • MLS® ID20261042942
  • TypeCondo
  • YEAR BUILT2008
  • Architecture StylesCommon Entry Building
  • School DistrictFerndale

Exterior

  • STORIES2
  • water SourceOther
  • parkingAssigned 1 Space, Covered, Electricityin Garage, No Garage
  • HEAT TYPEENERGYSTARQualified Furnace Equipment, Natural Gas
  • AIR CONDITIONINGCentral Air, ENERGYSTARQualified Ceiling Fans
  • sewerPublic Sewer
  • SubstructureBasement, Block, Brick Mortar, Pillar Post Pier
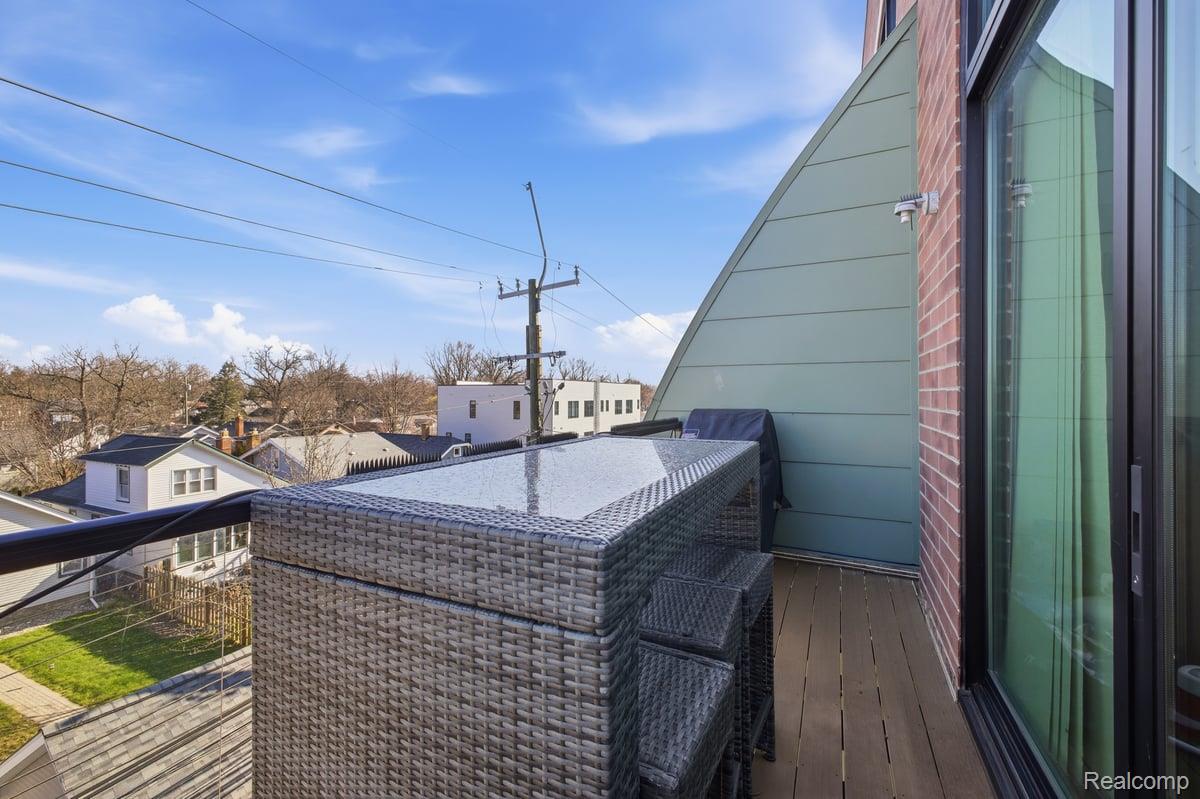
  • other exterior FeaturesBalcony

Financial

  • Sales Price$397,000
  • Real Estate Tax $11,093/yr
  • HOA $399/mo

Work With Us

We pride ourselves in providing personalized solutions that bring our clients closer to their dream properties and enhance their long-term wealth. Contact us today to find out how we can be of assistance to you!

Follow Us on Instagram