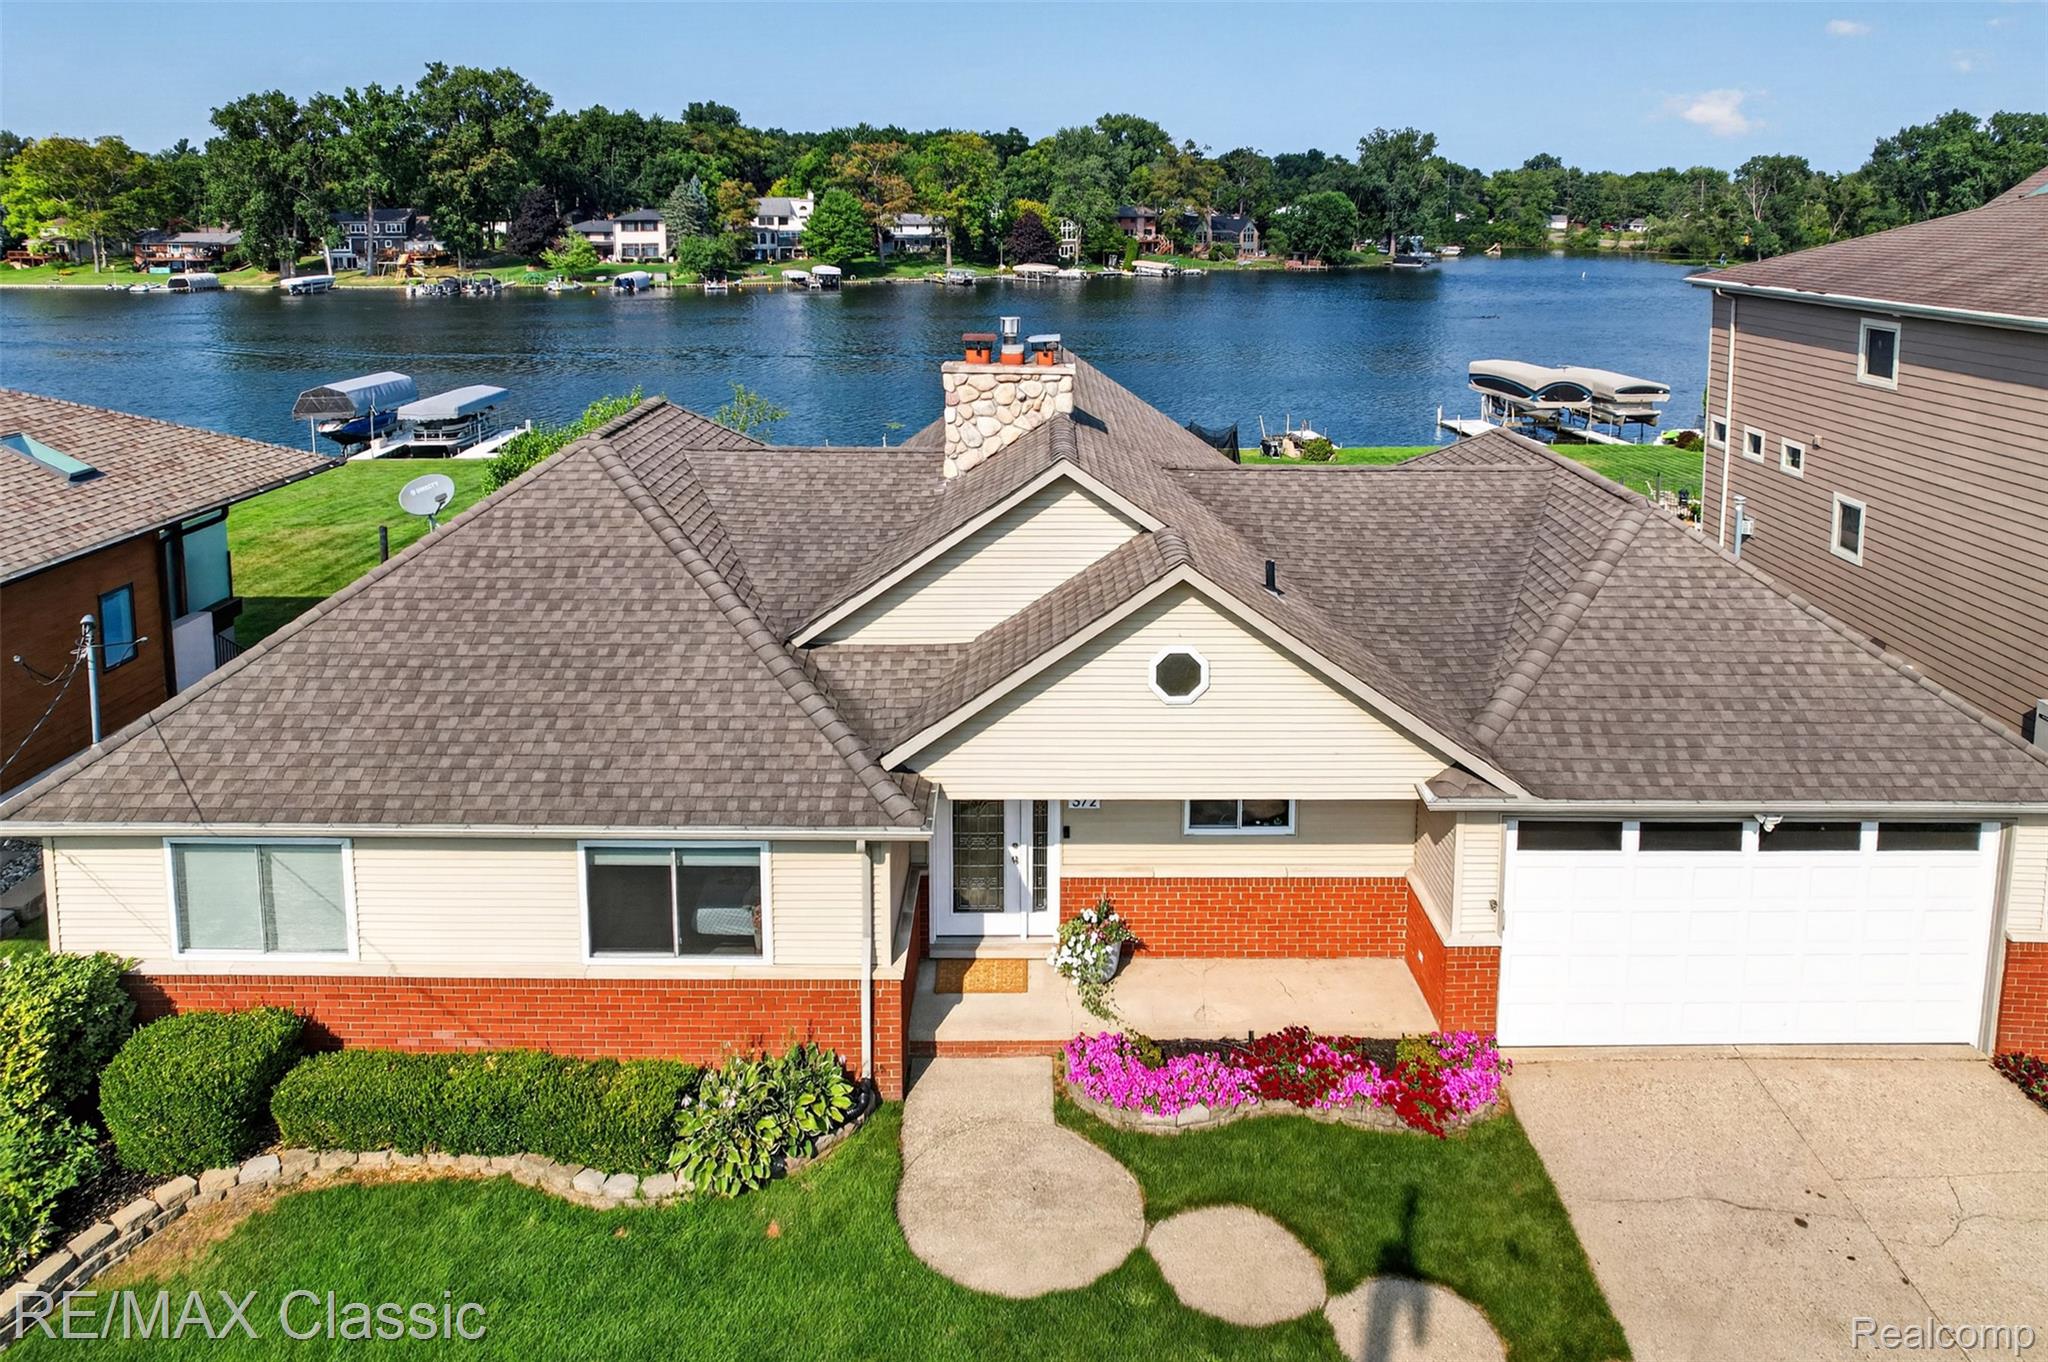
H&B offers due Thur 8/6/26 @ 5:00pm. Experience resort-style lakefront living every day in this beautifully updated ranch on all-sports Wolverine Lake! Designed to capture breathtaking water views, this exceptional home features soaring ceilings, walls of windows,& an open floor plan filled with natural light. Stunning white kitchen flaunts hard surface stone countertops, organized pantry & snack bar overlooking the lake. The impressive 24'x24' great room features a dramatic two-story stone fireplace and an adjoining dining area, both showcasing panoramic lake views. Newer luxury vinyl plank flooring flows throughout the main level and into the bedrooms, creating a seamless look. Large vanity in bath with quartz top & Jetted tub. The bright, finished walkout lower level is equally impressive, giving you a huge family room with 2nd stone fireplace, kitchen, generous dining area (currently used as a children's play space), pocket office, full bath, engineered wood flooring & an oversized storage room. New custom made Graber window coverings with black out's in the bedrooms. Step outside to your expansive backyard oasis featuring a spectacular 40'x20' in-ground, heated, saltwater pool with spa, new liner, new automatic pool cover motor, new smart robot vacuum & sprawling patio. A new seawall (2025), firepit & boat dock complete this incredible waterfront setting. 200-amp electrical service & wired for generator. Every detail has been thoughtfully maintained. Shows like a model! 3 car heated (Hot Dawg) garage in tandem with work area, 2 EV chargers & pull down stairs to fully floored attic. Whether you're relaxing by the pool, boating on the lake, this is the kind of home that makes every day feel like a vacation. Quaint Village has an abundance of social activities. Tikki night with fireworks, Farmers Market, Corn Roast, 5K, Dog Show, Holiday Events, Tuesdays in the Park, BMX Track, Pickleball + more. Close to restaurants, golf courses, hiking trails, M-5 & I-96.