3812 S Shoreline Drive
Sold

3812 S Shoreline Drive

3812 S Shoreline Drive, Milford, MI 48381

$1,175,000
Luxury Lakefront Living on Maple Lake

Welcome to an extraordinary lakefront estate on the pristine shores of Maple Lake, where timeless elegance meets modern luxury. Beautifully remodeled in 2025, this exceptional 5-bedroom, 5-bathroom residence set on over an acre has been thoughtfully reimagined with sophisticated finishes, impeccable craftsmanship, and a design that embraces both refined living and breathtaking waterfront views.

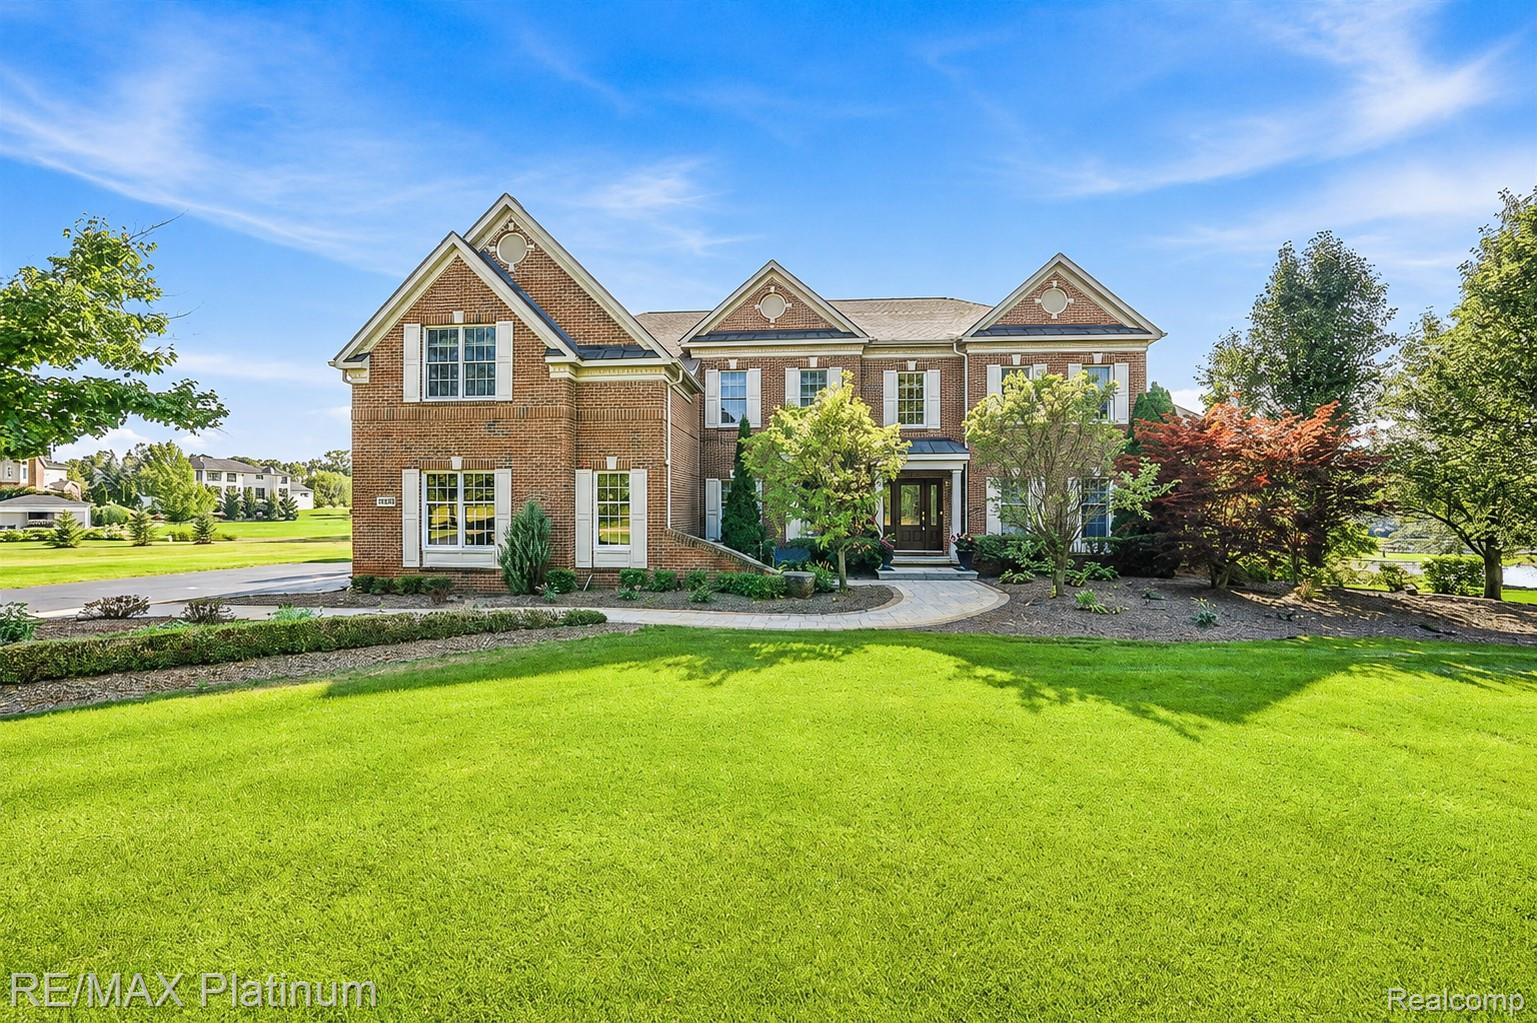
From the moment you arrive, you'll be captivated by the home's striking architecture, impressive curb appeal, and serene setting. Inside, expansive living spaces are filled with natural light, soaring ceilings, and panoramic views of the lake, creating an atmosphere of warmth, elegance, and effortless comfort.

Designed for both everyday living and grand entertaining, the heart of the home features beautifully appointed gathering spaces that flow seamlessly throughout the open floor plan. The luxurious primary suite serves as a private retreat, offering tranquil water views and a spa-inspired ambiance, while generously sized guest bedrooms provide exceptional comfort for family and visitors.

Step outside to experience the true essence of lakefront living on Maple Lake. Whether you're enjoying your morning coffee overlooking the water, entertaining on the outdoor living spaces, or spending the day boating, kayaking, paddleboarding, fishing, or watching unforgettable sunsets, every day feels like a vacation.

Perfectly located just minutes from the charm of downtown Milford, this remarkable property offers easy access to local dining, boutique shops, community events, scenic parks, and major commuter routes. Enjoy the tranquility and beauty of lakefront living while remaining close to everything Milford has to offer. This exceptional property presents the rare opportunity to enjoy an extraordinary waterfront lifestyle without sacrificing convenience.

5
beds

5
baths

7,201 Sq.Ft. LIVING AREA

1.17 Acres lot

Nicolas Petrucci

Nicolas Petrucci

Features & Amenities

Interior

  • total bedrooms5
  • Total bathrooms5
  • full bathrooms4
  • half bathroom1
  • Laundry room Electric Dryer Hookup, Gas Dryer Hookup, Laundry Room, Washer Hookup
  • Fireplace Gas, Great Room
  • APPLIANCES Bar Fridge, Disposal, Double Oven, Dryer, Free Standing Refrigerator, Gas Cooktop, Microwave, Trash Compactor, Washer, Water Softener Owned
  • other interior Features Central Vacuum, Entrance Foyer, High Speed Internet, Jetted Tub, Programmable Thermostat, Wet Bar

Area & Lot

  • Status Sold
  • Date Sold November 5, 2026
  • Living Area7,201 Sq.Ft.
  • Lot Area1.17 Acres
  • MLS® ID20261061053
  • TypeResidential
  • YEAR BUILT2005
  • Architecture StylesColonial, Contemporary
  • Water FrontageBeach Access, Direct Water Frontage, Lake Front, Waterfront
  • School DistrictHuronValley

Exterior

  • STORIES2
  • Garage Space3.5
  • water SourceWell
  • utilitiesCable Available, Underground Utilities
  • PoolNone
  • roofAsphalt
  • lot featuresSprinklers
  • parkingThreeand Half Car Garage, Attached, Direct Access, Garage Door Opener, Garage Faces Side
  • HEAT TYPEForced Air, Natural Gas
  • AIR CONDITIONINGCeiling Fans, Central Air
  • sewerShared Septic
  • SubstructureBasement, Poured
  • Disability FeaturesAccessible Hallways
  • security FeaturesTwenty Four Hour Security, Smoke Detectors
  • other exterior FeaturesLighting, Permeable Paving

Financial

  • Sales Price$1,175,000
  • Real Estate Tax $12,079/yr
  • HOA $1,050/3 mos

Work With Us

We pride ourselves in providing personalized solutions that bring our clients closer to their dream properties and enhance their long-term wealth. Contact us today to find out how we can be of assistance to you!

Follow Us on Instagram