4627 Sunningdale Drive
Sold

4627 Sunningdale Drive

4627 Sunningdale Drive, Bloomfield Hills, MI 48302

$1,025,000
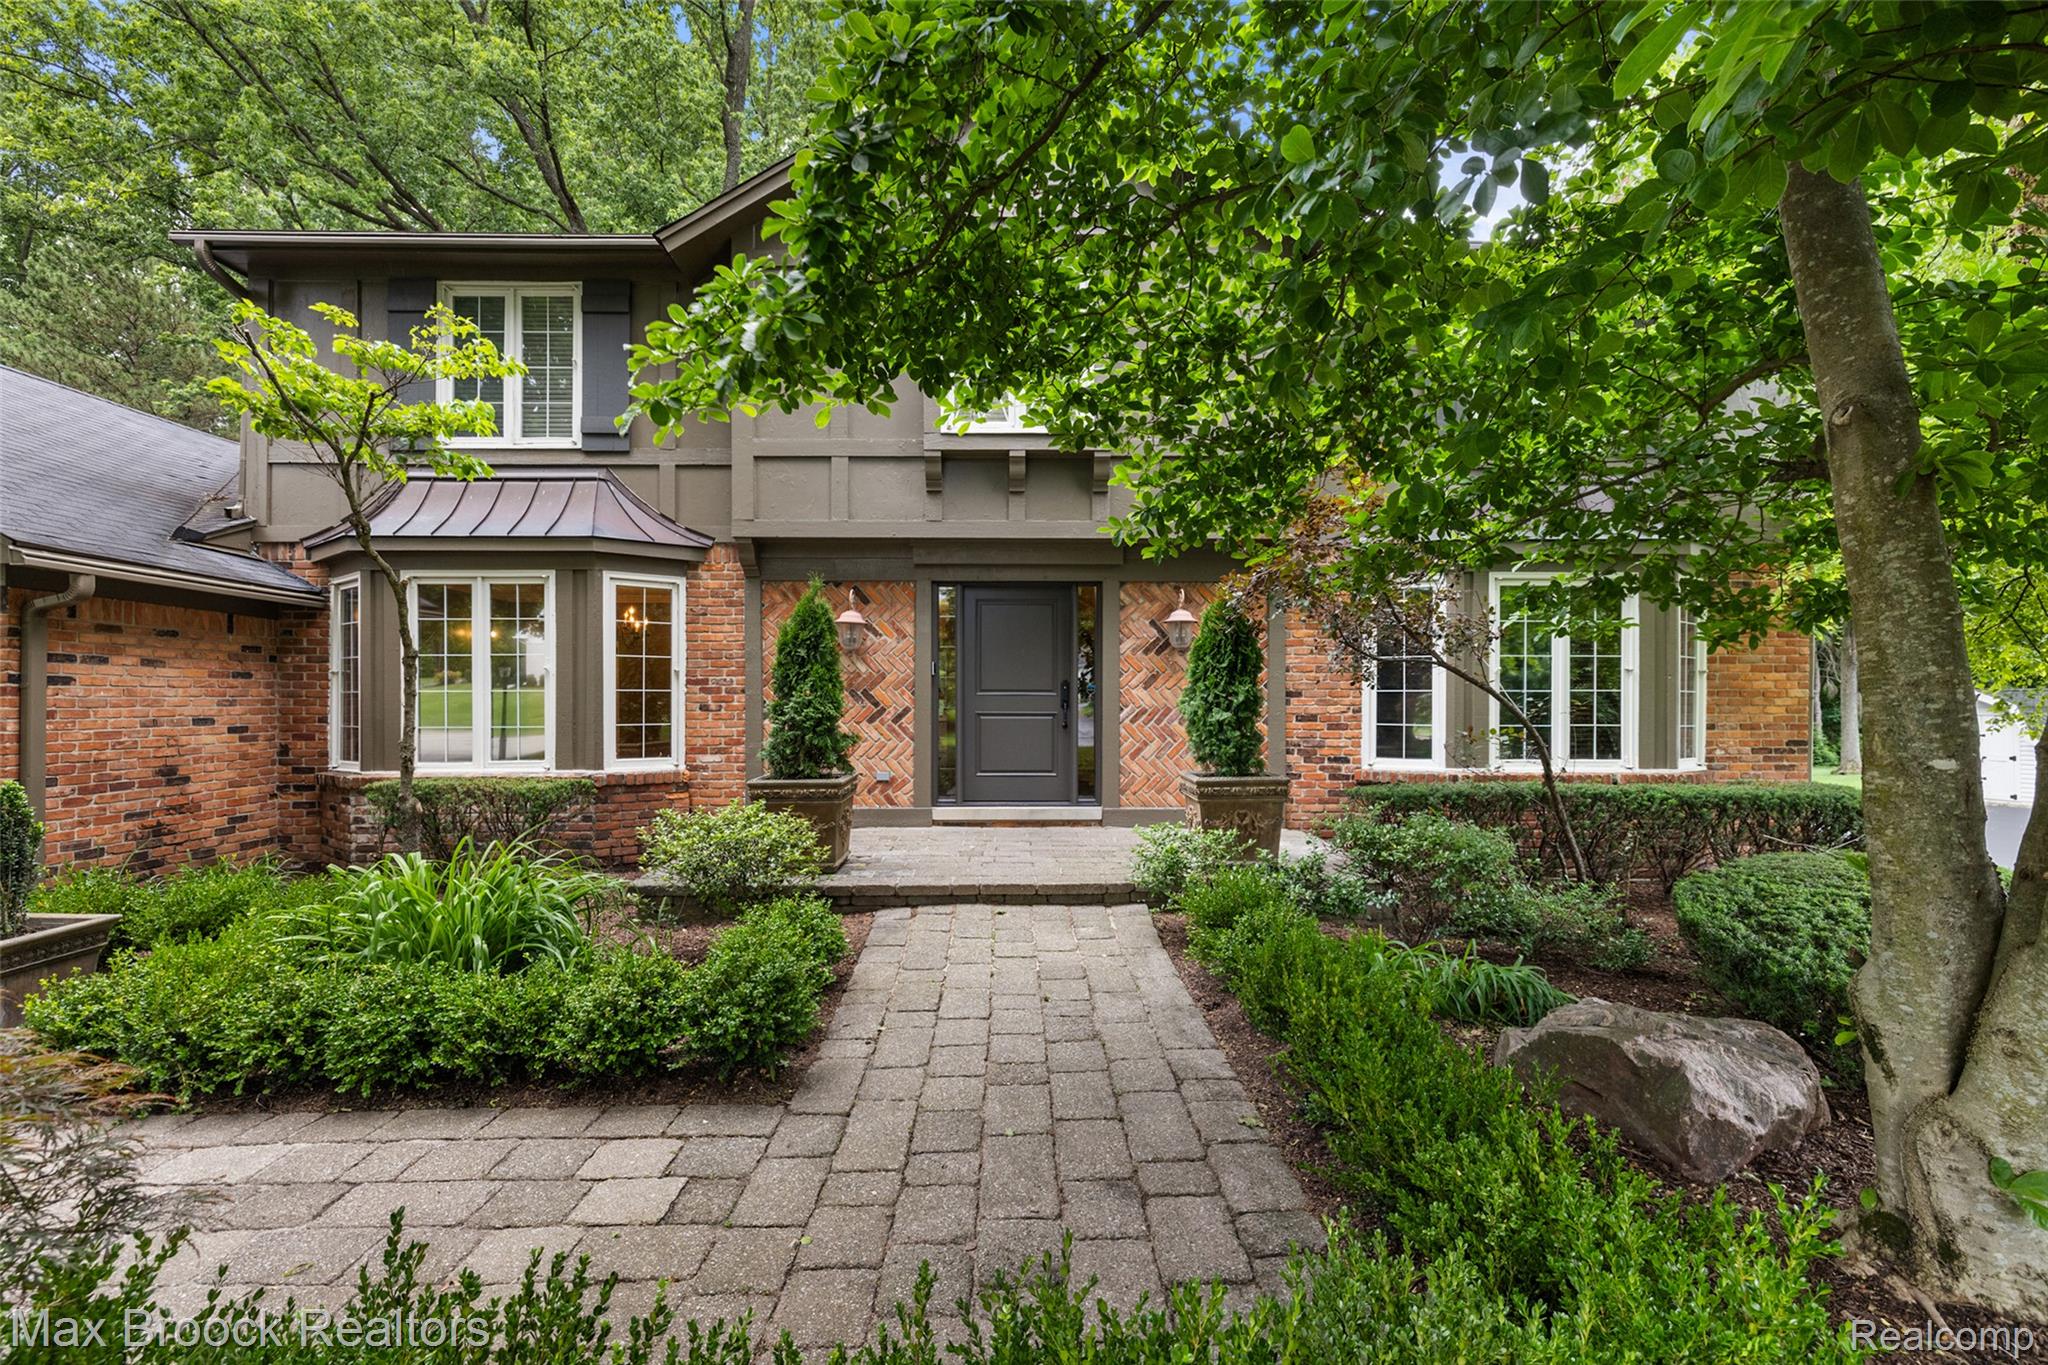
Meticulously maintained and filled with inviting living spaces, this welcoming home offers comfort and an exceptional location in a highly desirable neighborhood. Surrounded by mature landscaping, the private backyard is a true highlight, featuring a new deck with updated railings and a lovely patio area, creating a peaceful and inviting setting for outdoor living. The kitchen is open to a spacious family room with a beautiful brick-surround fireplace and wet bar, creating a warm and inviting gathering space. Enjoy views of the private backyard and easy access to the outdoor living areas. A new range and wall oven will be provided and installed by the seller, completing the kitchen appliance package. Upstairs, the spacious primary suite features a cozy fireplace and a private ensuite bathroom. Three additional generously sized bedrooms and a full bathroom complete the second level. Designed with entertaining in mind, the finished lower level offers a large recreation room with a wet bar, space for a game table, a dedicated wine storage room, and a media room. Two additional rooms with closets provide flexible space for a home office, fitness room, or guest space. Adding convenience to the lower level is a beautiful full bathroom. With spacious living areas, many gathering spaces, and an exceptional backyard, this move-in-ready home offers comfort, convenience, and lasting appeal.

5
beds

5
baths

5,573 Sq.Ft. LIVING AREA

0.47 Acres lot

Nicolas Petrucci

Nicolas Petrucci

Features & Amenities

Interior

  • total bedrooms5
  • Total bathrooms5
  • full bathrooms4
  • half bathroom1
  • Fireplace Family Room, Living Room, Master Bedroom, Wood Burning
  • APPLIANCES Built In Electric Oven, Built In Refrigerator, Bar Fridge, Dishwasher, Disposal, Dryer, Exhaust Fan, Free Standing Gas Range, Humidifier, Microwave, Range Hood, Stainless Steel Appliances, Washer, Wine Cooler

Area & Lot

  • Status Sold
  • Date Sold July 31, 2026
  • Living Area5,573 Sq.Ft.
  • Lot Area0.47 Acres
  • MLS® ID20261051562
  • TypeResidential
  • YEAR BUILT1969
  • NeighborhoodBloomfield
  • Architecture StylesColonial
  • School DistrictBloomfieldHills

Exterior

  • STORIES2
  • Garage Space2.0
  • water SourcePublic
  • utilitiesUnderground Utilities
  • PoolNone
  • roofAsphalt
  • parkingTwo Car Garage, Attached, Direct Access, Electricityin Garage, Garage Door Opener, Oversized, Side Entrance
  • HEAT TYPEForced Air, High Efficiency Sealed Combustion, Natural Gas
  • AIR CONDITIONINGCeiling Fans, Central Air
  • sewerPublic Sewer
  • SubstructureBasement, Poured, Sump Pump
  • other exterior FeaturesGutter Guard System

Financial

  • Sales Price$1,025,000
  • Real Estate Tax $14,857/yr

Bloomfield

Explore

Work With Us

We pride ourselves in providing personalized solutions that bring our clients closer to their dream properties and enhance their long-term wealth. Contact us today to find out how we can be of assistance to you!

Follow Us on Instagram