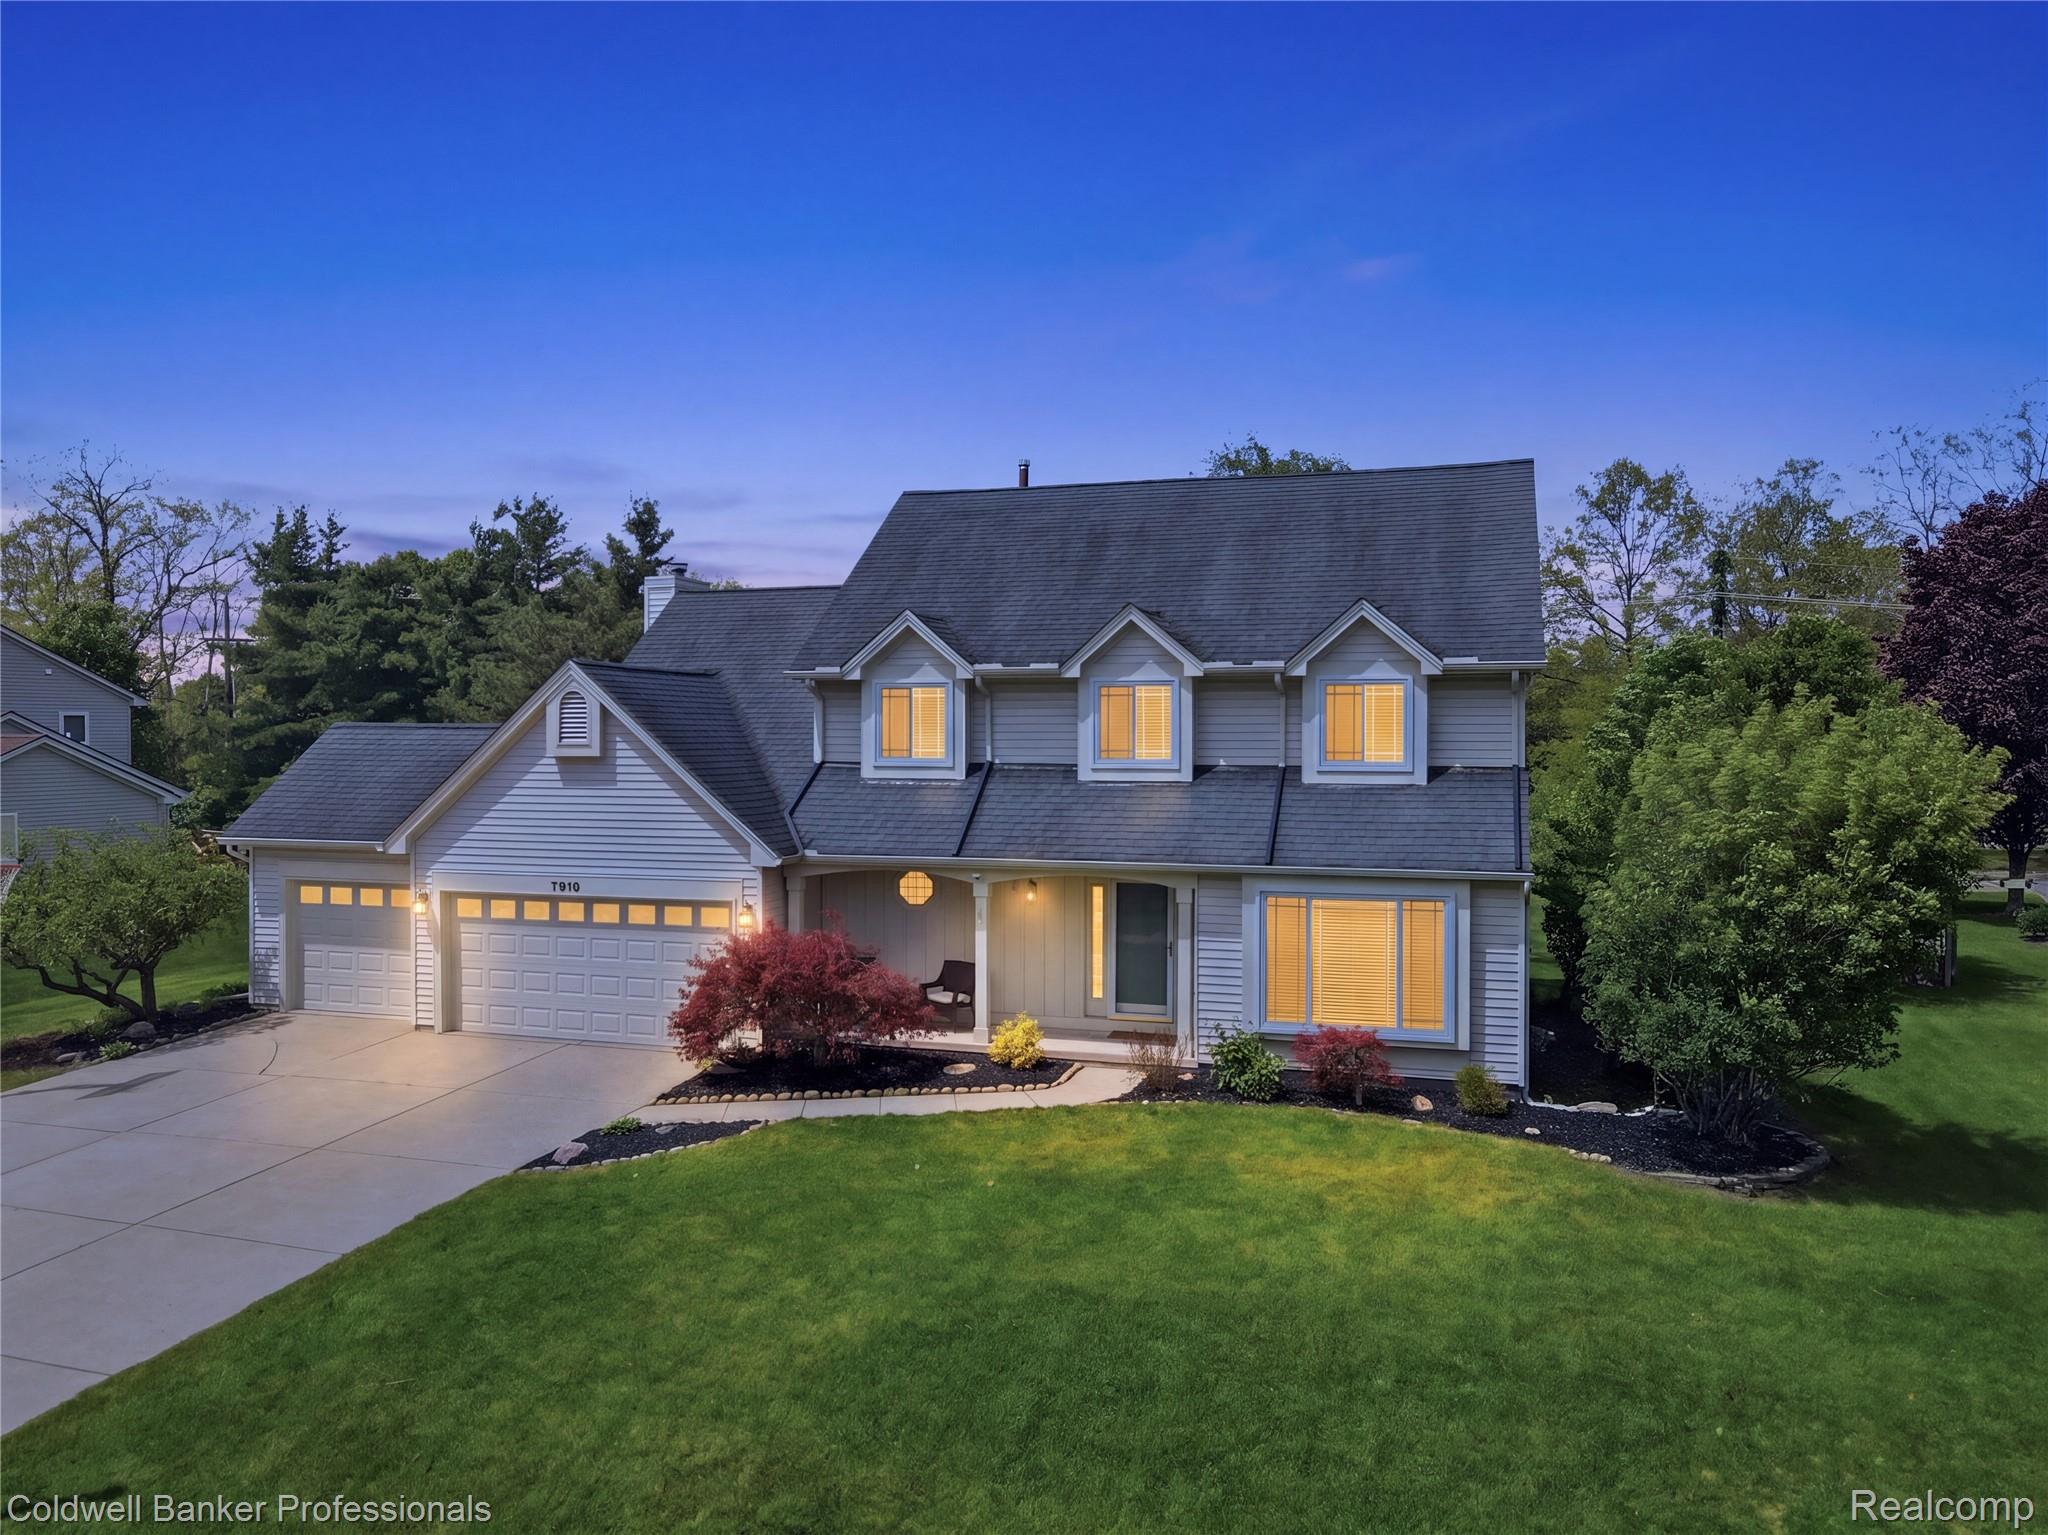
West Bloomfield Classic! This East-facing home in desirable West Bloomfield Oaks offers the space, light, and setting buyers hope to find. Tucked next to a cul-de-sac with no home directly behind, the property enjoys a quiet sense of privacy, with Keith Sports Park just beyond for nearby Little League, soccer, and recreation.
Inside, the timeless floor plan offers separate yet connected living spaces that feel both comfortable and practical. New windows (Dec 2024) throughout bring in wonderful natural light. The living room opens to the dining room, while the family room with gas fireplace connects naturally to the kitchen and casual eating area.
The kitchen features granite countertops and newer stainless steel appliances. French doors from both the eating area and family room lead to the newer Trex deck, creating an easy flow for outdoor dining, relaxing, and entertaining. The oversized eating area also includes a built-in desk, ideal as a household command center, computer space, homework area, or spot to keep life organized without crowding the kitchen.
A convenient laundry/mudroom off the garage opens near the spacious half bath. Upstairs are four bedrooms and two updated full baths, including a primary suite with a walk-in closet and an updated bath featuring a dual-sink vanity, granite countertops, and a spacious shower. A flexible corner nook in the primary suite could serve as a reading area, office, nursery, dressing space, or future second walk-in closet.
The full basement offers excellent storage and potential for future finishing. Outside, the Trex deck overlooks an incredibly spacious backyard with room to play, garden, entertain, or simply enjoy the setting. Located in the highly regarded Walled Lake School District: Keith Elementary, Clifford Smart Middle, and Walled Lake Northern High.