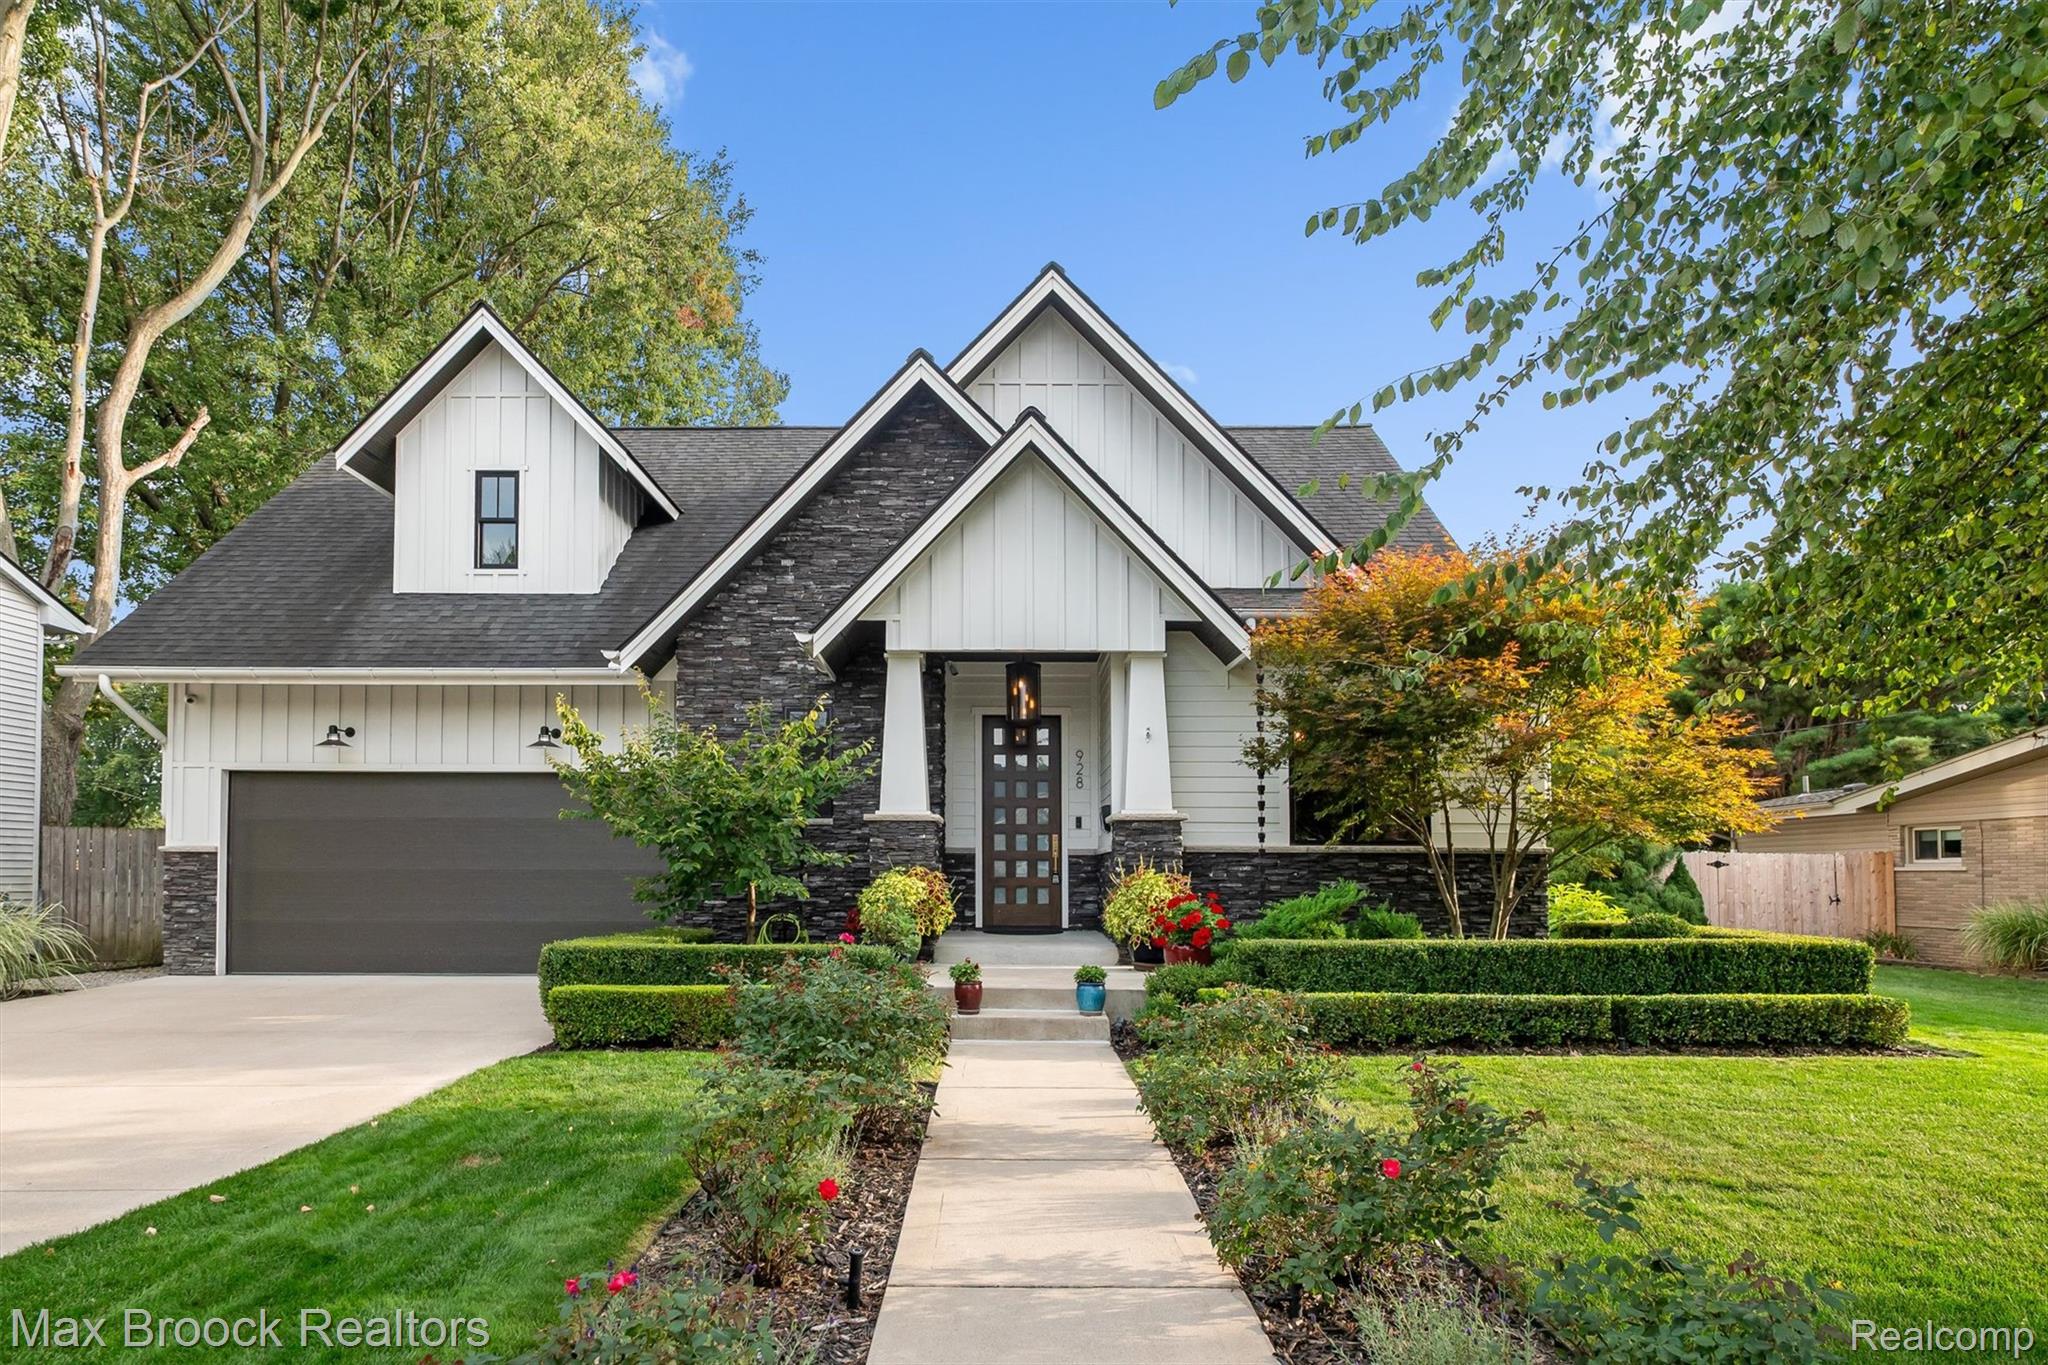
Architecturally stunning! Built by Kastler Construction, as the builder's own home, with finishes you will not find in today's new construction homes. Striking curb appeal with picture-perfect landscaping. 8' mahogany and frosted glass front door welcomes you to the two-story foyer. Wine closet with a custom cable system that holds 120+ bottles is the focal point of the foyer. Gourmet kitchen featuring Amish made walnut cabinetry, quartz waterfall island, Sub-Zero, Bosch dishwasher, oven and microwave & GE Monogram induction cooktop stainless steel appliances. Adjacent dining & living room completely open to the kitchen. Living room coffered ceiling, stone wall and floating walnut shelves surrounding the fireplace. Custom, made on-site iron staircase. Primary suite vaulted ceiling. Spa-like primary bathroom featuring a quartz vanity, heated floor, dual rain shower and a Bain Ultra jetted tub, with ceiling mounted tub filler. Large walk-in closet with custom built-ins. Second floor laundry with Kessebohmer cabinet organizers. Additional closet/storage room off the laundry. Finished lower level family room, egress window, half bathroom and plenty of storage. A backyard designed for both entertaining and relaxation! Covered patio with outdoor fireplace & TV. Garden oasis with lush landscaping. Yard is fully fenced with a white vinyl privacy fence. Backyard shed. Control4: Smart Home Automation & Control System - Sound system, thermostats, lighting, security cameras. 22KW Generac full home generator. Tankless water heater. Solid core doors. Marvin windows. Mud room built-in, garage epoxy floor & workshop. One block to both Fred Pieper & Exchange Parks. Three minutes to Downtown Clawson. Seven Minutes to Downtown Royal Oak. This exceptional home has been meticulously maintained!