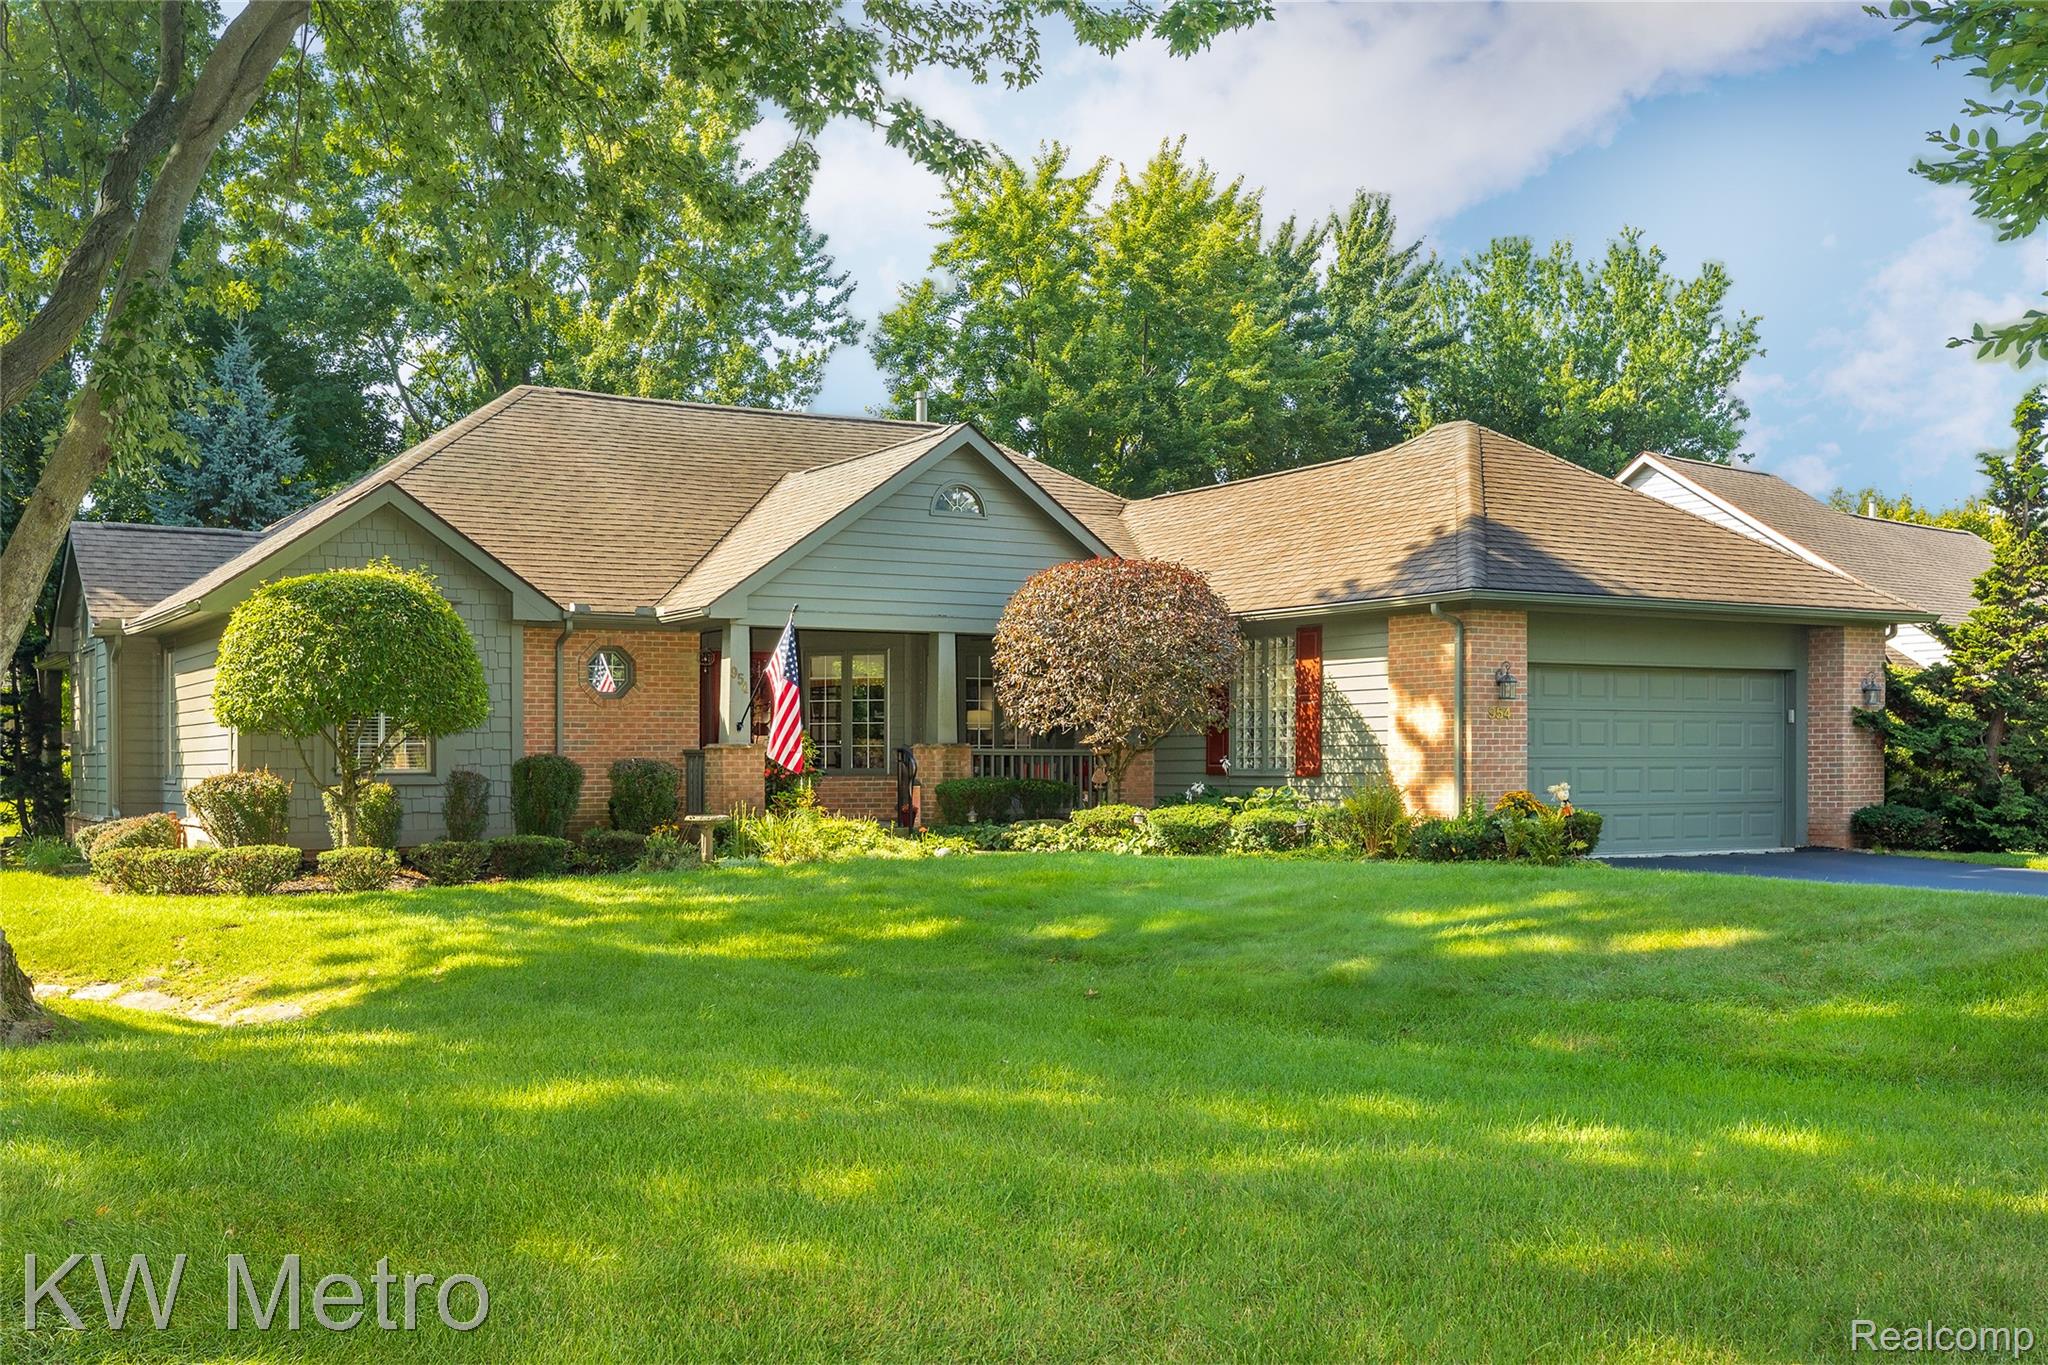
Fabulous detached condo in a centrally located Rochester Hills community set deep in the neighborhood on a cul-de-sac street. The covered porch is the best spot to read a book, relax, or visit with a friend. Just over 2000 sf, feels like the perfect amount of space, with an open layout that is wonderful for entertaining or relaxing with family. The natural light flows throughout every space. The great room features high ceilings, multiple windows, brick hearth, gas fireplace, and a door wall that opens directly out to the new composite deck. The kitchen has a new island with tons of storage, granite counters, built-in appliances including a double oven, cooktop and microwave, updated lighting, and so much space. The nook has another door wall out to the deck, so you can enjoy morning coffee or drinks outside. Adjacent dining room with triple windows overlooking the backyard. The primary bedroom is a spa-like retreat, with tray ceiling, an updated bathroom with oversized shower, separate soaking tub, large vanity with room for all the necessities and incredible light flowing in from the Palladian style window. Don't miss the walk-in closet! The 2nd bedroom has a fabulous window seat w/hidden storage and an updated chandelier/ceiling fan. The main hall bath has also been updated with granite counters, custom tile accents, updated fixtures and hardware. The office with french doors and picture window makes a great command center, cozy den or flexible space. First floor laundry has lots of storage options, plus a utility tub and built-in ironing board. There is a powder room with cute accents that is perfect for guests. The partially finished basement is ready for your imagination and finishing touches. The carpeted floor and high ceilings offer a great starting point - and there is already a cozy tv/game room, a home office, workshop, cedar closet, built-in storage and a utility sink. Sump w/water back up. The attached garage offers even more storage and convenience.