1476 Humphrey Avenue
SEE ALL PHOTOS
1476 Humphrey Avenue
Sold

1476 Humphrey Avenue

1476 Humphrey Avenue, Birmingham City Oakland, Michigan 48009

$975,000
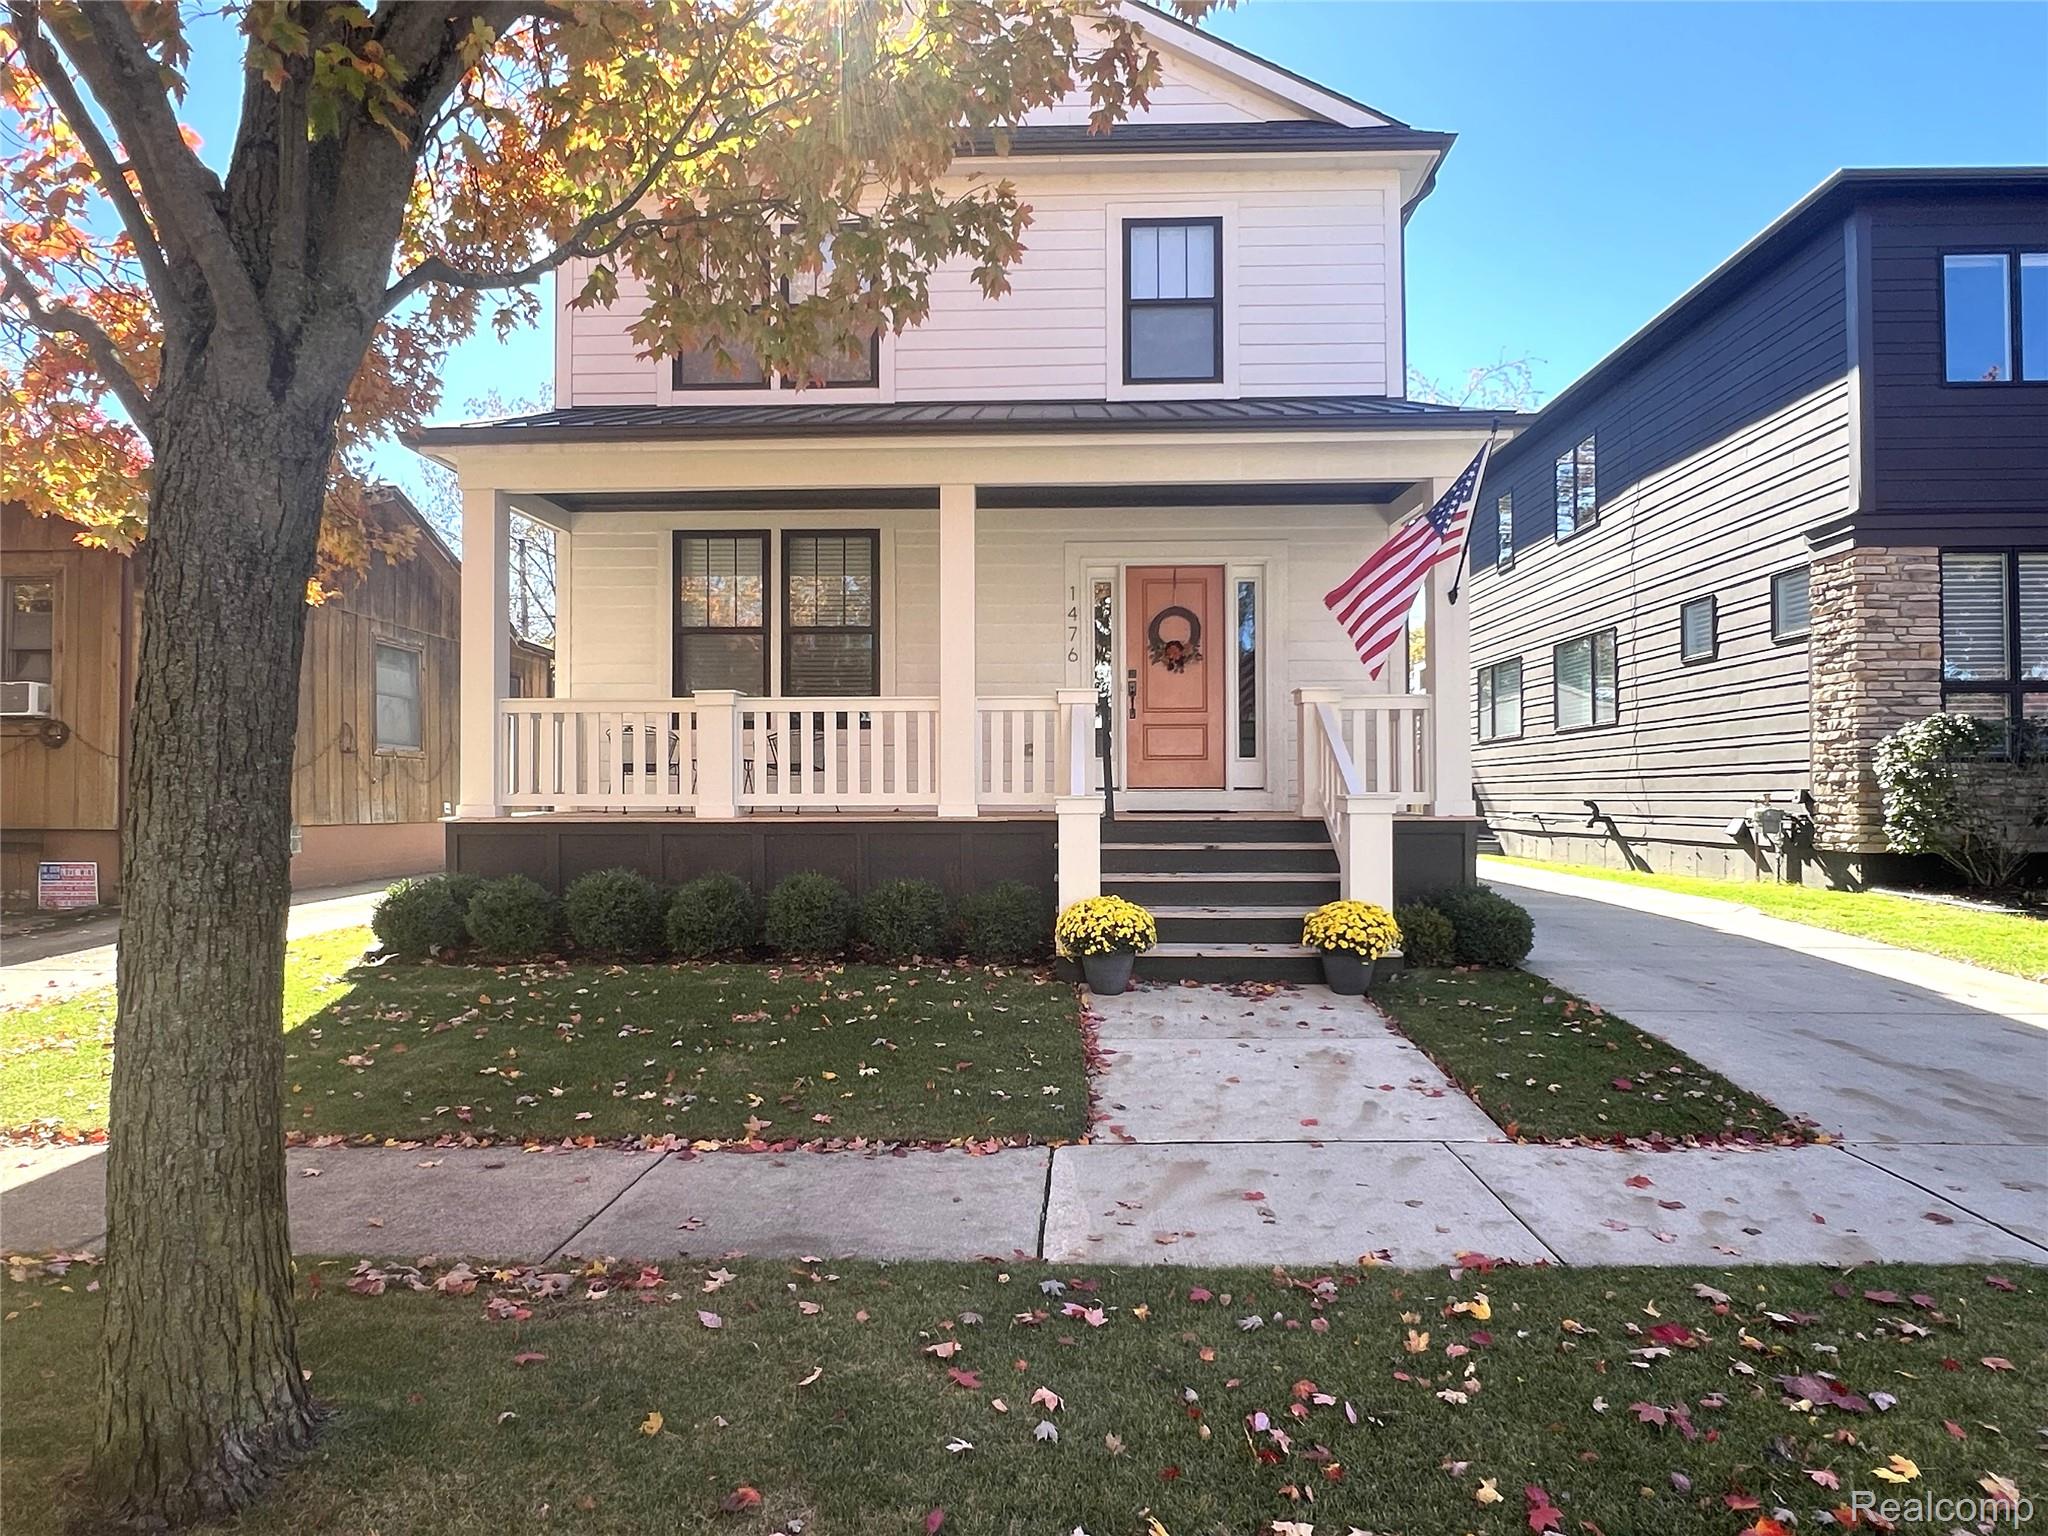
This wonderful sought after newer built (2018) home is located on a wonderful street in a great location and surrounded by other newer built and new built high end construction homes. The curb appeal starts with the welcoming covered large front porch to enjoy and relax throughout the day. As you entry the home you will enjoy a wonderful floor plan with high ceilings, solid hardwood floors throughout the first floor and a lot of natural light. The first floor office/study is perfectly located as you first enter the home for more privacy. This room if needed can be converted back to a bedroom to take it from a 3 bedroom to a 4 bedroom, 3 and 1/2 bath home (one full bath is in the lower level). As you continue you will find a bright filled full dining room on the left and on the opposite side a large kitchen with white cabinetry, beautiful white marble counters, stainless steel appliances and a large island with seating that opens to the family room with gas fireplace. The kitchen also offers a wonderful pantry wall and additional storage in the rear mud room. The second floor offers 3 spacious bedrooms and a large laundry room. The primary bedroom with solid hardwood floors and a cathedral ceiling, has a custom walk-in California Closet and en-suite spa feel bathroom. The two additional bright filled bedrooms have great closet space and share a large full bath with beautiful white tile. Enjoy the additional 600 sq ft of finished lower level space with egress, plus additional enclosed space for storage. The rear yard with a new aggregate patio and mature greenscape is completely fenced in and includes a newer motorized aluminum driveway gate for easier access.

3
beds

4
baths

2,670 Sq.Ft. LIVING AREA

4,791.6 Sq.Ft. lot

Nicolas Petrucci

Nicolas Petrucci

Features & Amenities

Interior

  • total bedrooms3
  • Total bathrooms4
  • full bathrooms3
  • half bathroom1
  • Laundry room Laundry Room
  • Fireplace Family Room, Gas
  • APPLIANCES Dishwasher, Disposal, Dryer, Free Standing Gas Range, Free Standing Refrigerator, Microwave, Range Hood, Stainless Steel Appliances, Washer

Area & Lot

  • Status Sold
  • Living Area2,670 Sq.Ft.
  • Lot Area4,791.6 Sq.Ft.
  • MLS® ID20261012801
  • TypeResidential
  • YEAR BUILT2018
  • NeighborhoodBirmingham
  • Architecture StylesColonial
  • School DistrictBirmingham

Exterior

  • STORIES2
  • Garage Space2.0
  • water SourcePublic
  • utilitiesUnderground Utilities
  • PoolNone
  • roofAsphalt, Metal
  • parkingTwo Car Garage, Detached, Electricityin Garage, Garage Door Opener
  • HEAT TYPEForced Air, Natural Gas
  • AIR CONDITIONINGCeiling Fans, Central Air
  • sewerPublic Sewer
  • SubstructureActive Radon Mitigation, Basement, Poured, Sump Pump

Financial

  • Sales Price$975,000
  • Real Estate Tax $12,559/yr

Birmingham

Explore

Work With Us

We pride ourselves in providing personalized solutions that bring our clients closer to their dream properties and enhance their long-term wealth. Contact us today to find out how we can be of assistance to you!

Follow Us on Instagram